Land
The beginning of possibility. Read the setting, understand its character and imagine what it could become.


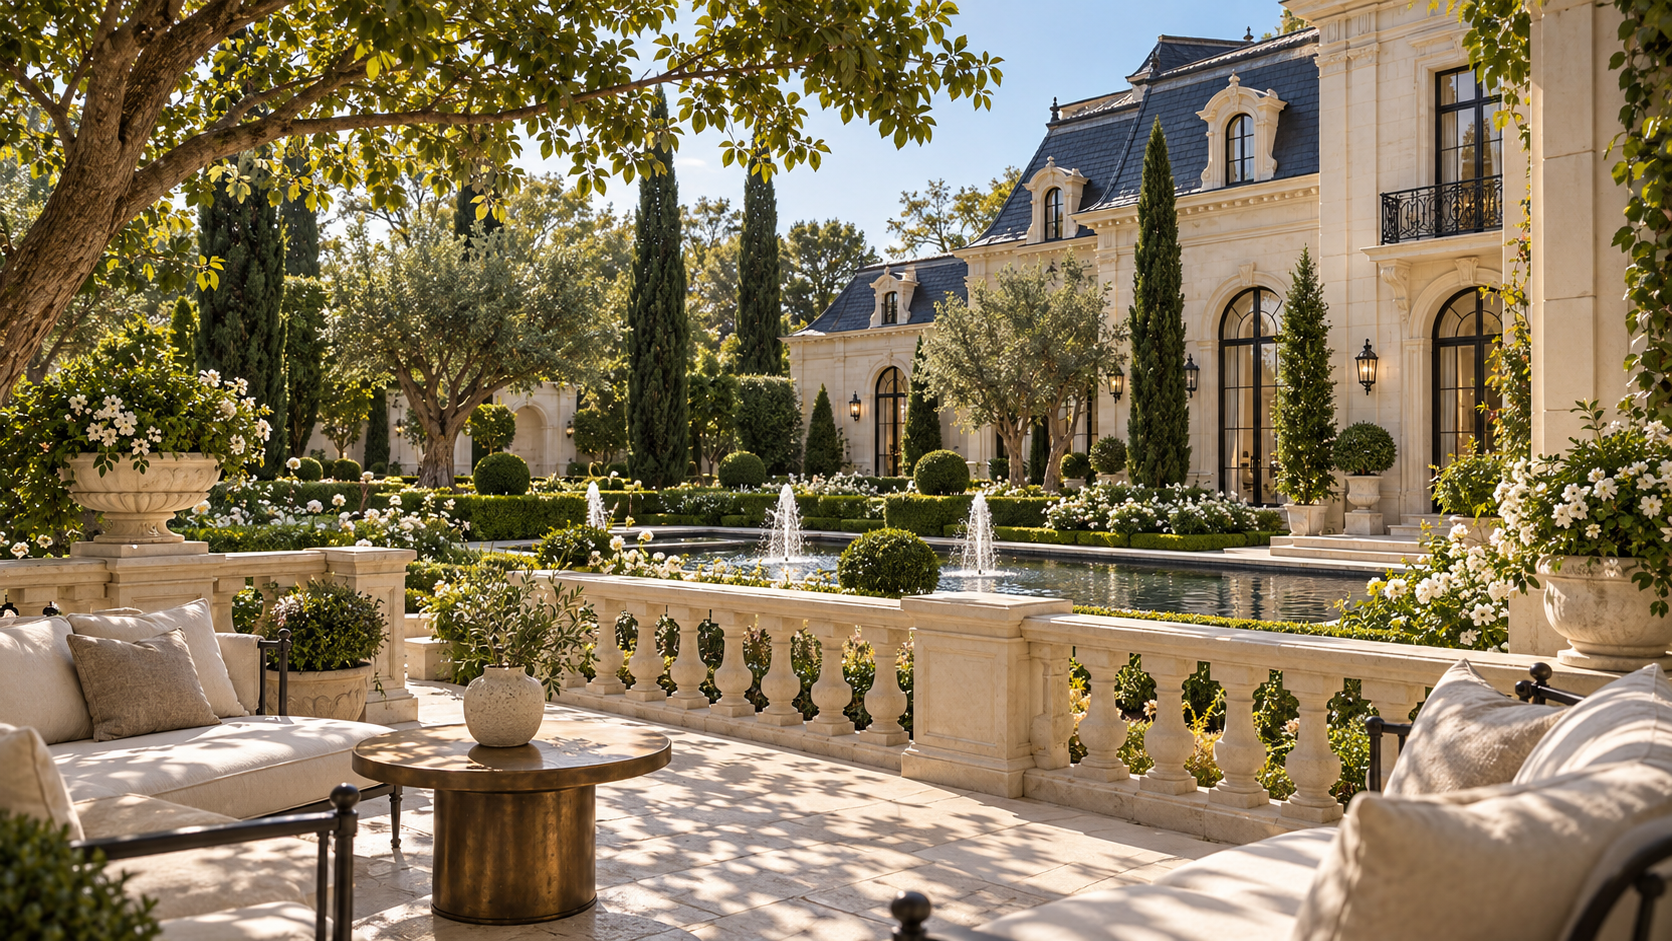
A house of extraordinary places. Inspired by French architecture. Imagined for the life within.
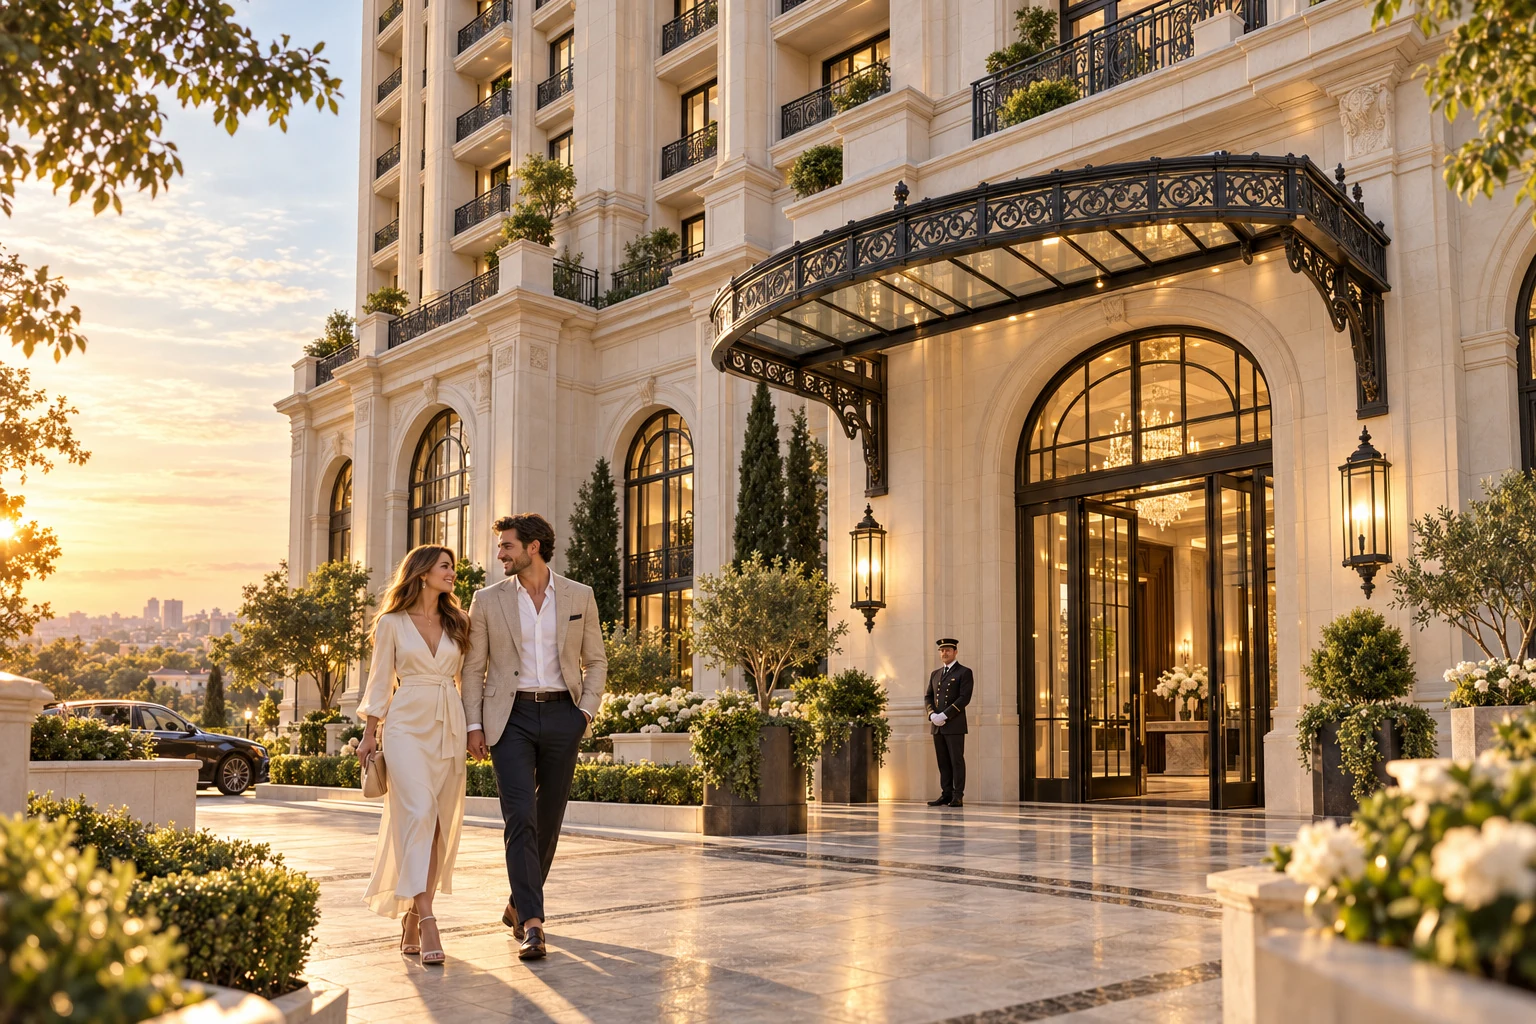
An architectural vision for contemporary lifeThe first coffee together. A familiar smile. The freedom to slow down. We imagine places through the lives they could hold.
We do not begin with buildings. We begin with the life a place could hold.
Royal Kingswell Estates brings together architectural character, considered landscapes and a vision for contemporary living. Each project begins with a question: what would make this place worth belonging to?
The Kingswell visionThe beginning of possibility. Read the setting, understand its character and imagine what it could become.
A longer view of value. Places with the depth, care and character to remain meaningful over time.
A clear architectural intention. French-inspired expression, shaped around the realities of contemporary life.
Choose the scale of your curiosity. A complete district. A world of hospitality. Four distinctive residential addresses.
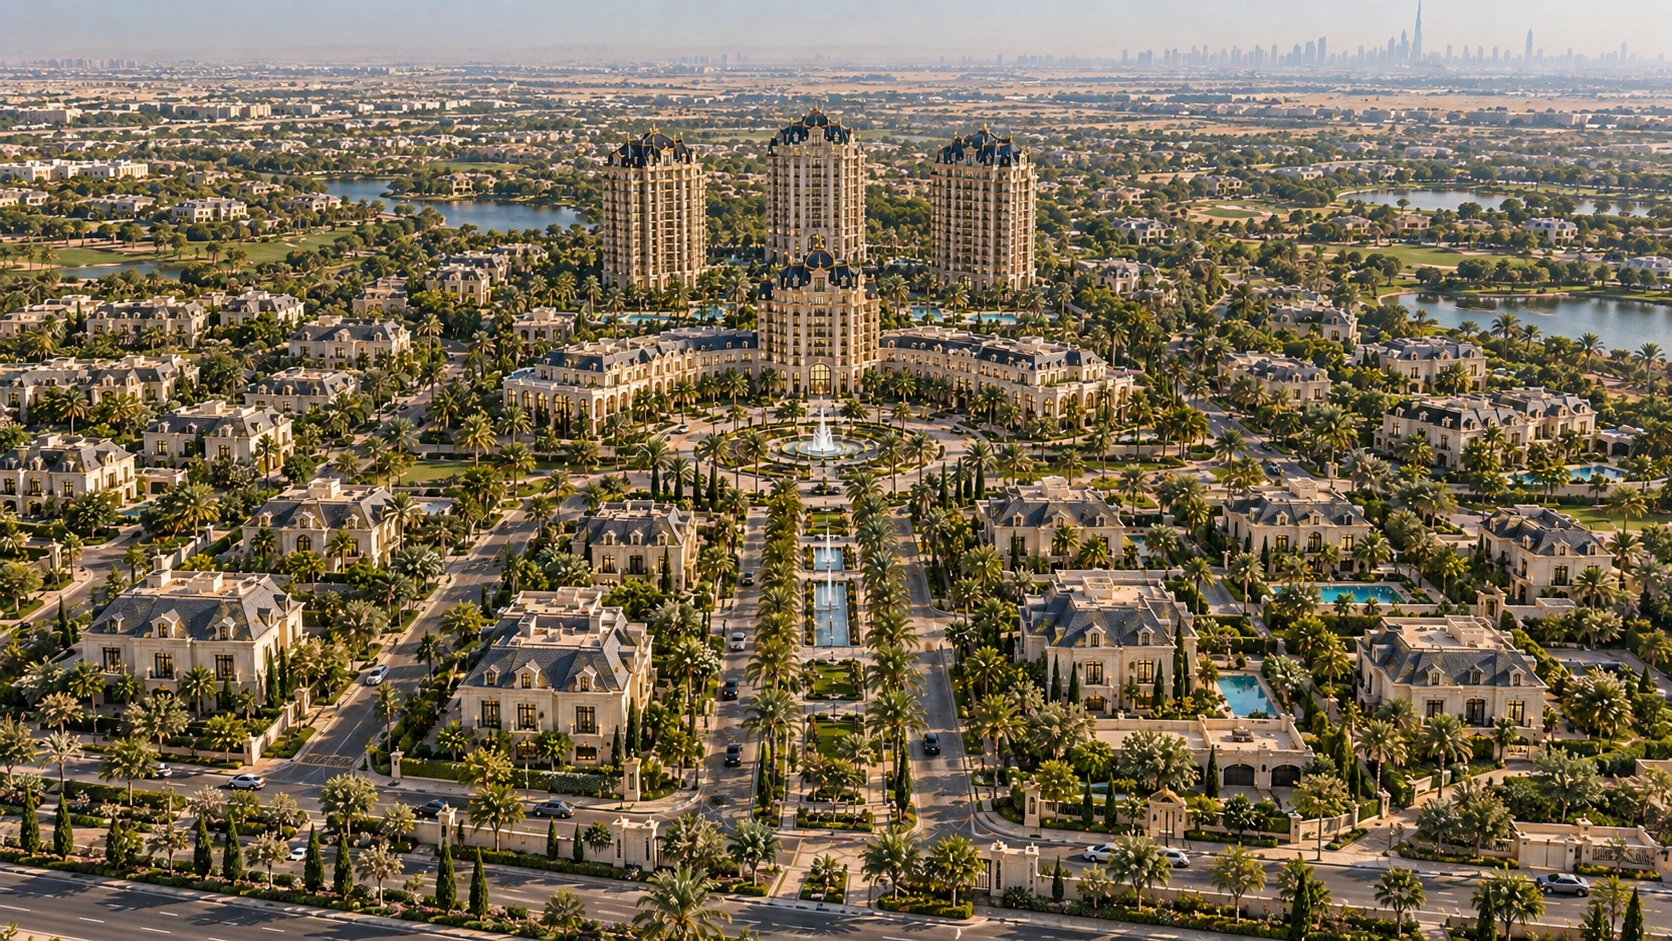
The Elite District begins with the spaces between buildings. A boulevard gives the neighbourhood its rhythm; gardens soften the everyday journey. Private homes find their place within a connected whole, while The Elite Club forms its social heart.
Enter this worldEach a world of its own. All expressions of the Royal Kingswell philosophy.
 01 / 06
A considered neighbourhood of French-inspired homes, landscaped avenues and shared places. A vision of contemporary life with a more generous sense of space.
Discover The Elite DistrictFrench-inspired garden homes, framed by planting and composed around privacy, light and everyday life.
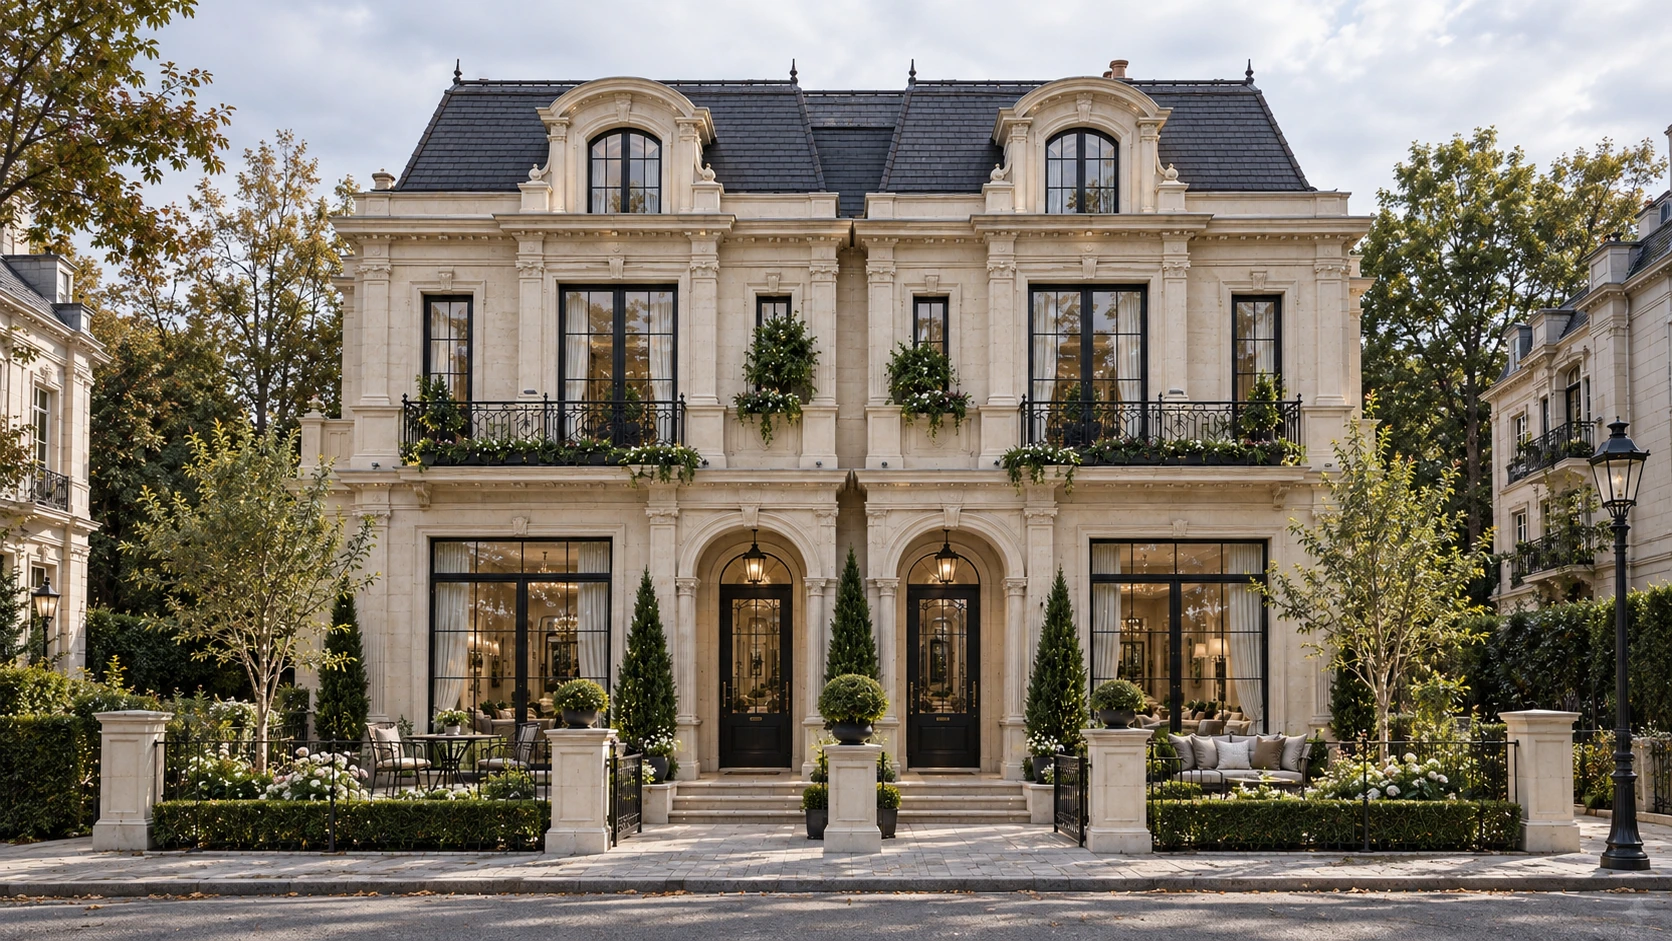
The villa studies bring the architectural language of the district into a more personal scale. Framed doors, deep windows, garden edges and a measured approach turn the return home into a quiet ritual.
Explore the districtAn arch is an invitation. A courtyard is a pause. A balcony is a way to live with the view. Explore the collection through architectural scenes and reference drawings, then discover the decisions that give each place its character.
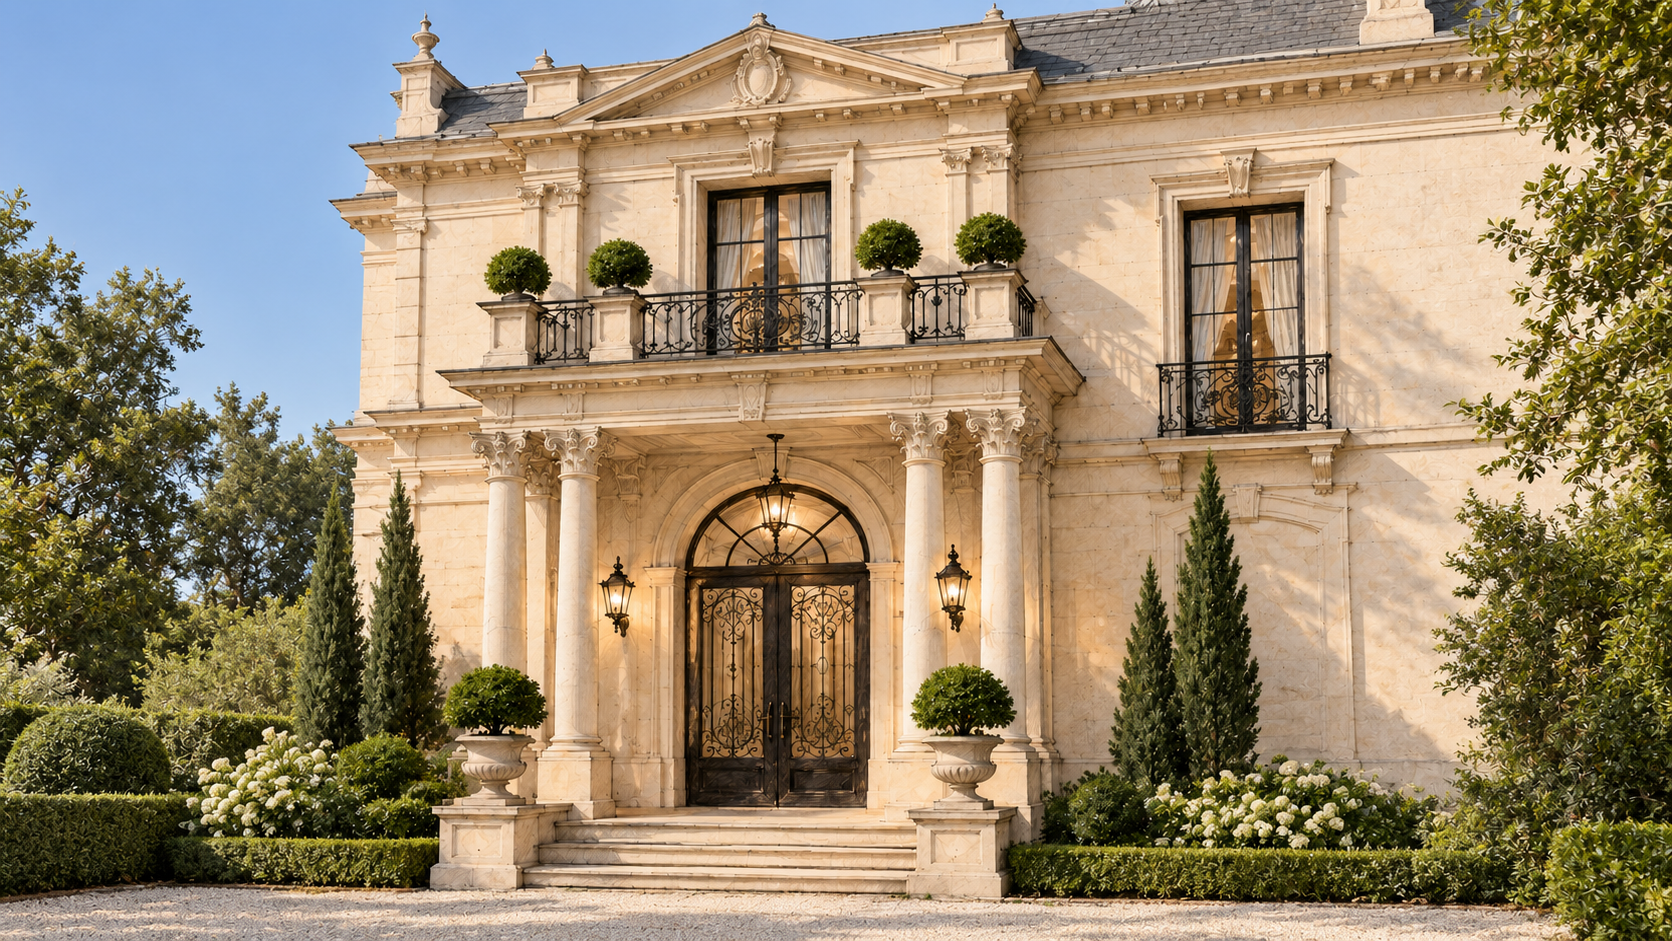
The garden, the steps and the central arch form a sequence. Each brings the scale of the house closer, until the monumental becomes personal. This study explores the balance between a composed façade and the everyday life behind it.
Architectural visualisations and supplied concept drawings. Final layouts and specifications remain subject to approval.
Low planting leaves the entrance legible. A short path and a raised threshold mark the transition from the street to the home. The garage sits to one side, allowing the central doorway to remain the focus.
 02 / 06
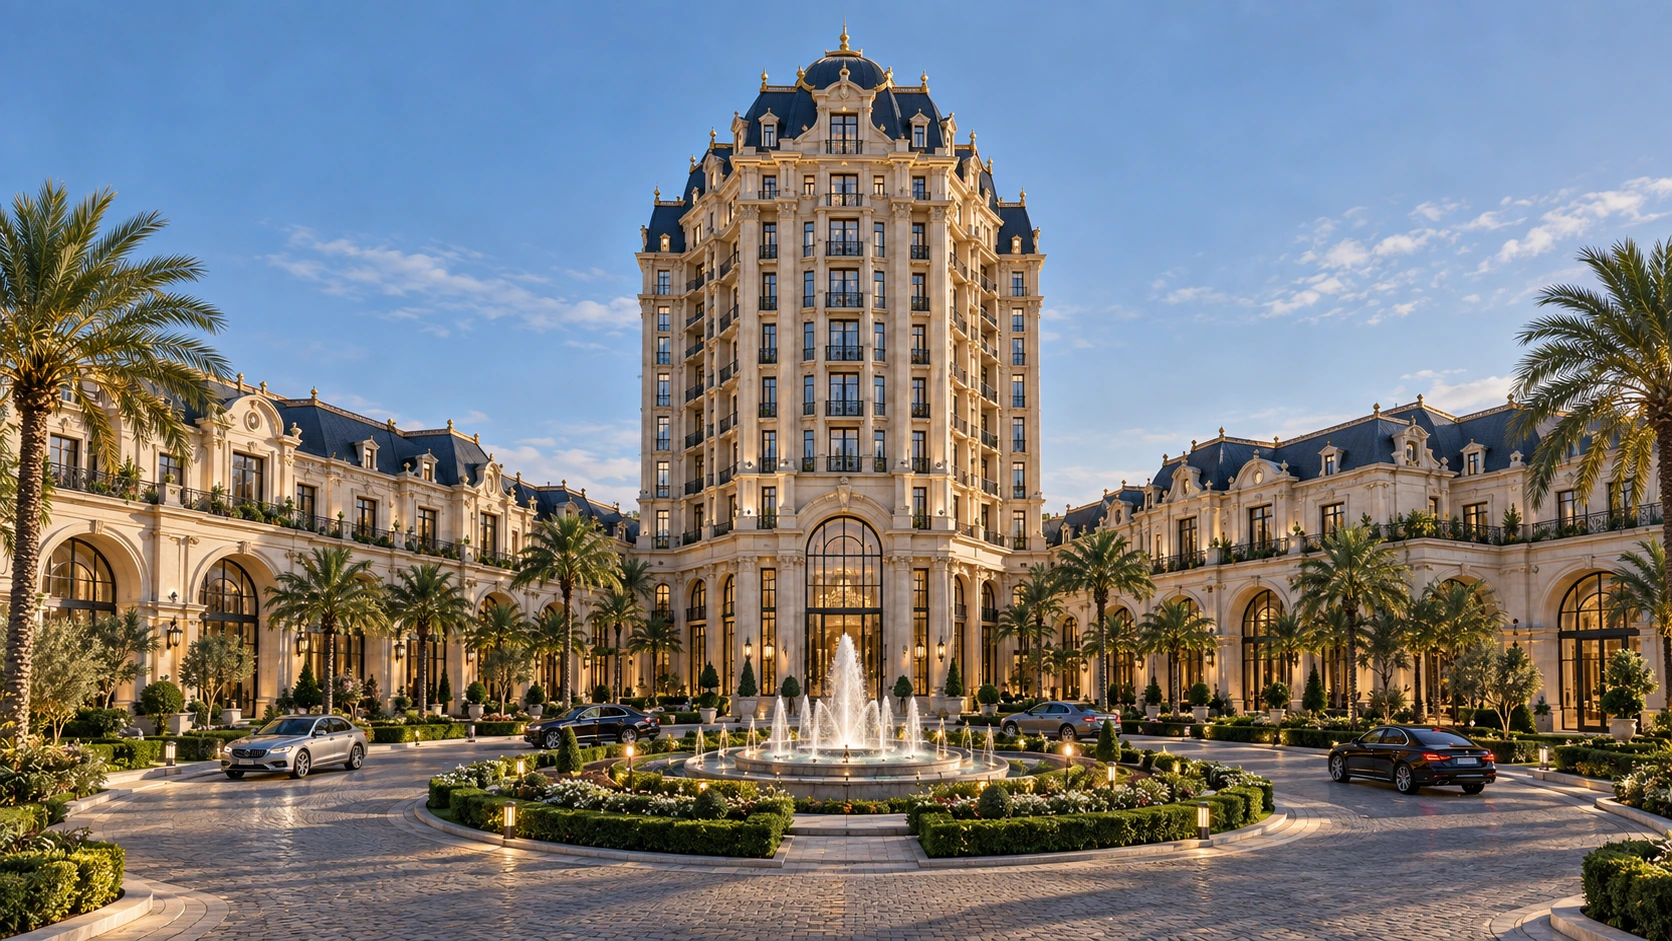
The proposed social heart of The Elite District. A place for quiet conversations, meaningful occasions and the unhurried rituals of a well-lived day.
Enter The Elite Club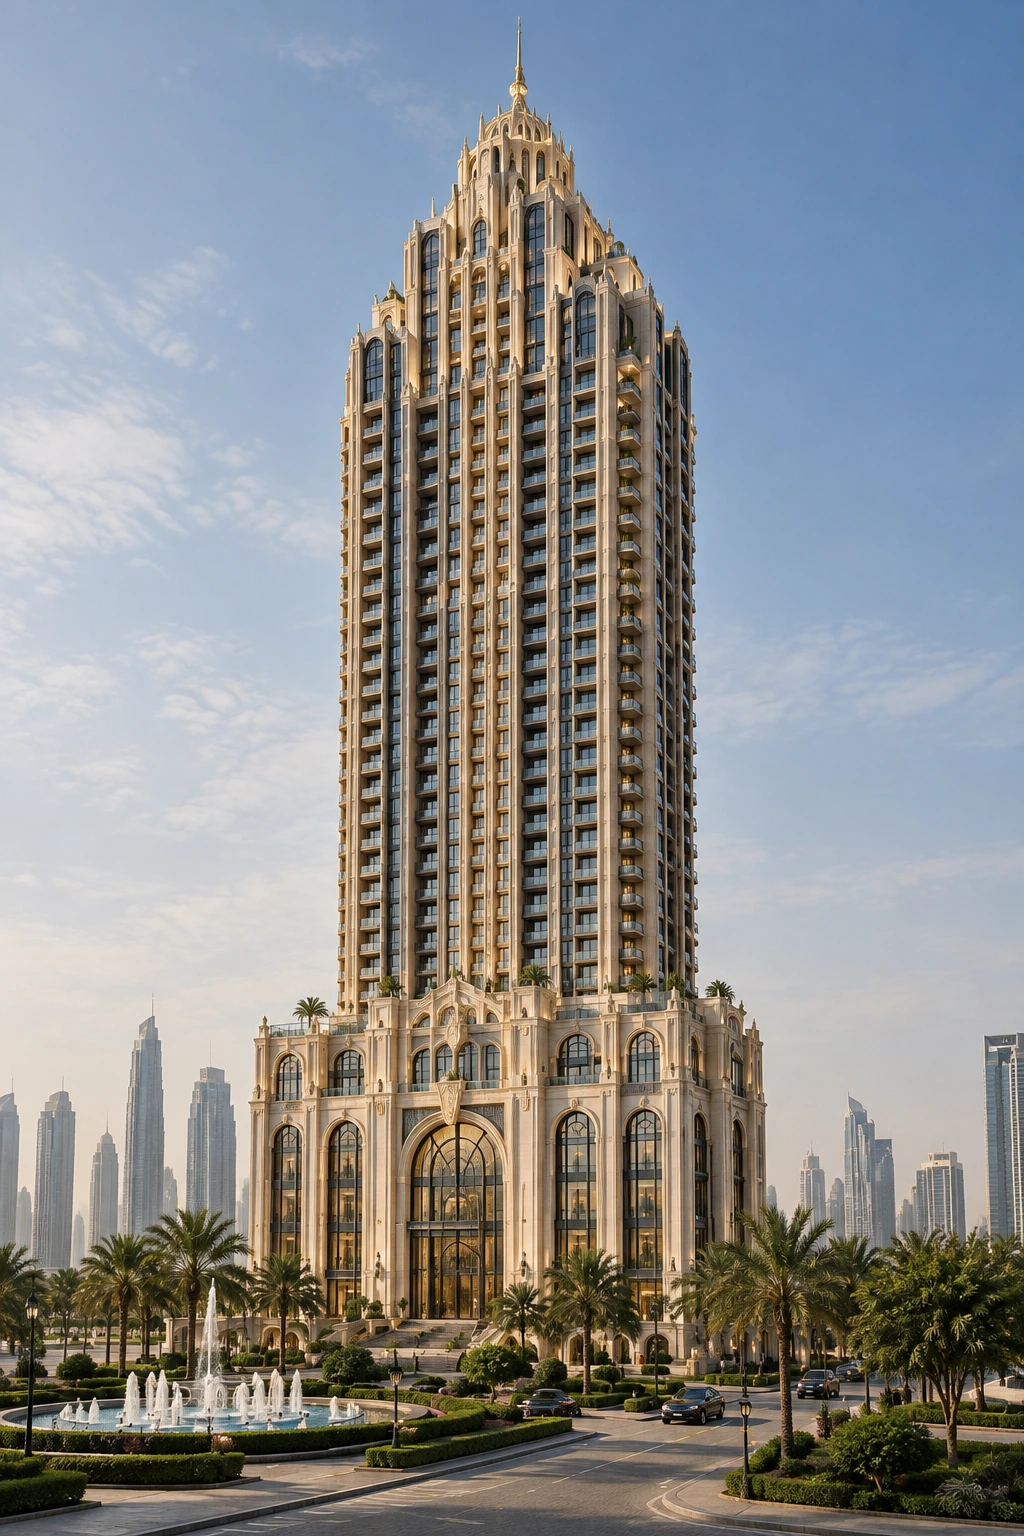
A vertical interpretation of French-inspired elegance. Maison Valois explores the meeting of an expressive skyline, a composed arrival and life above the city.
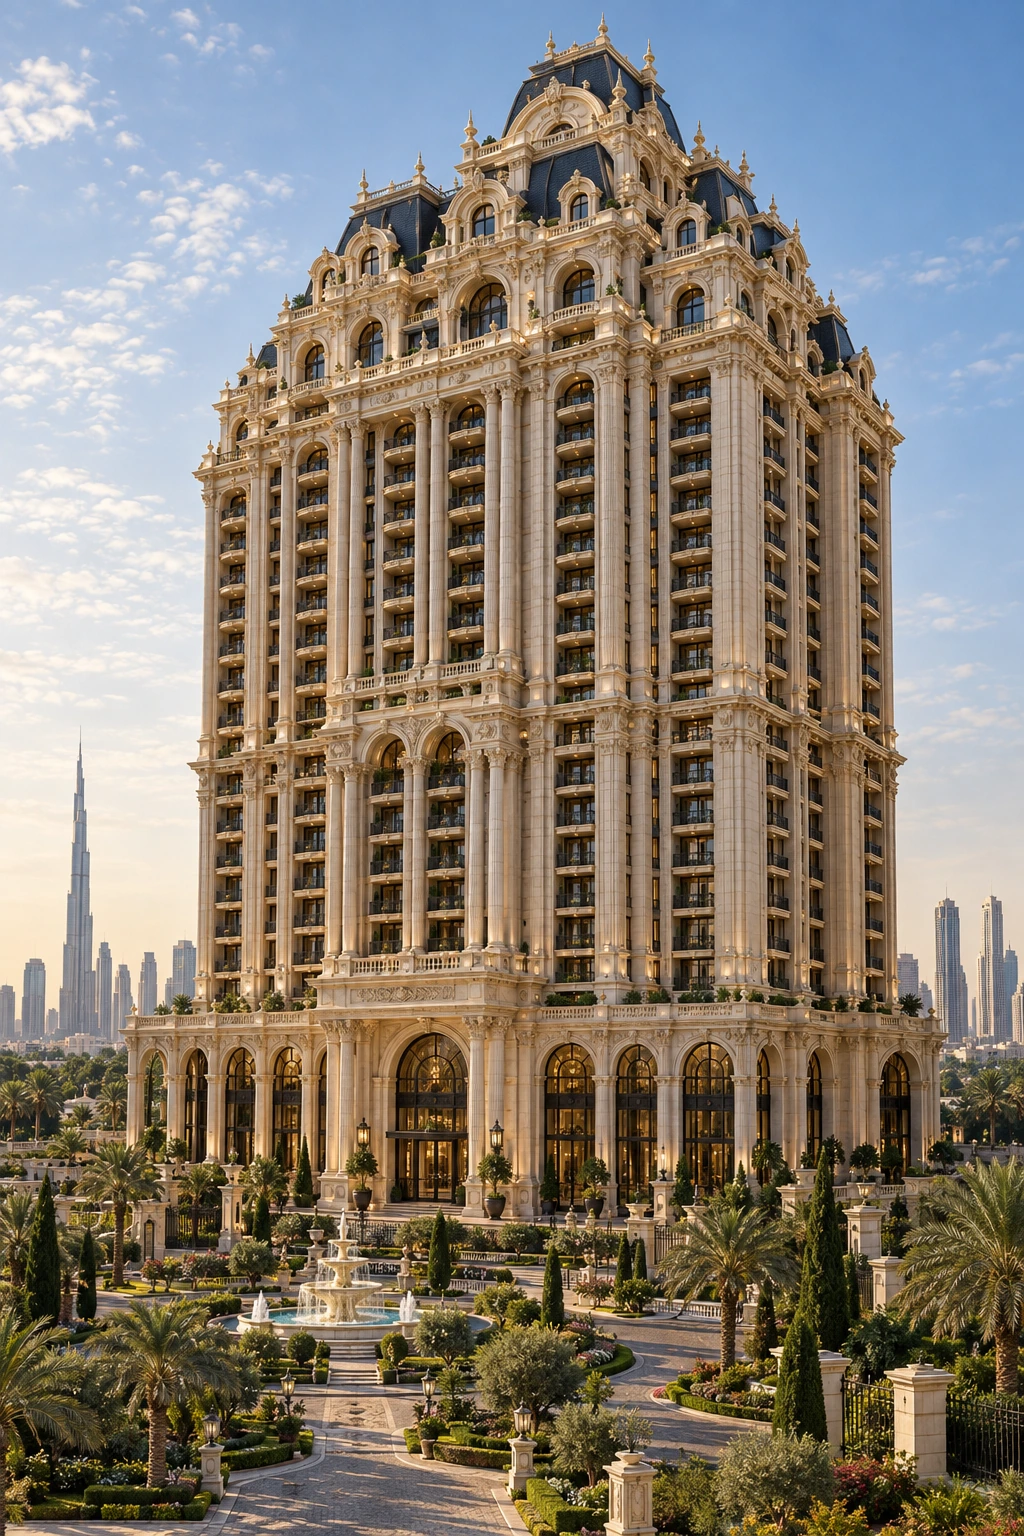
An intimate expression of classical grandeur. Gardens, sculpted façades and a carefully framed arrival shape the world of Palais Élite.
French elegance. A life beautifully lived.
Discover Bellevue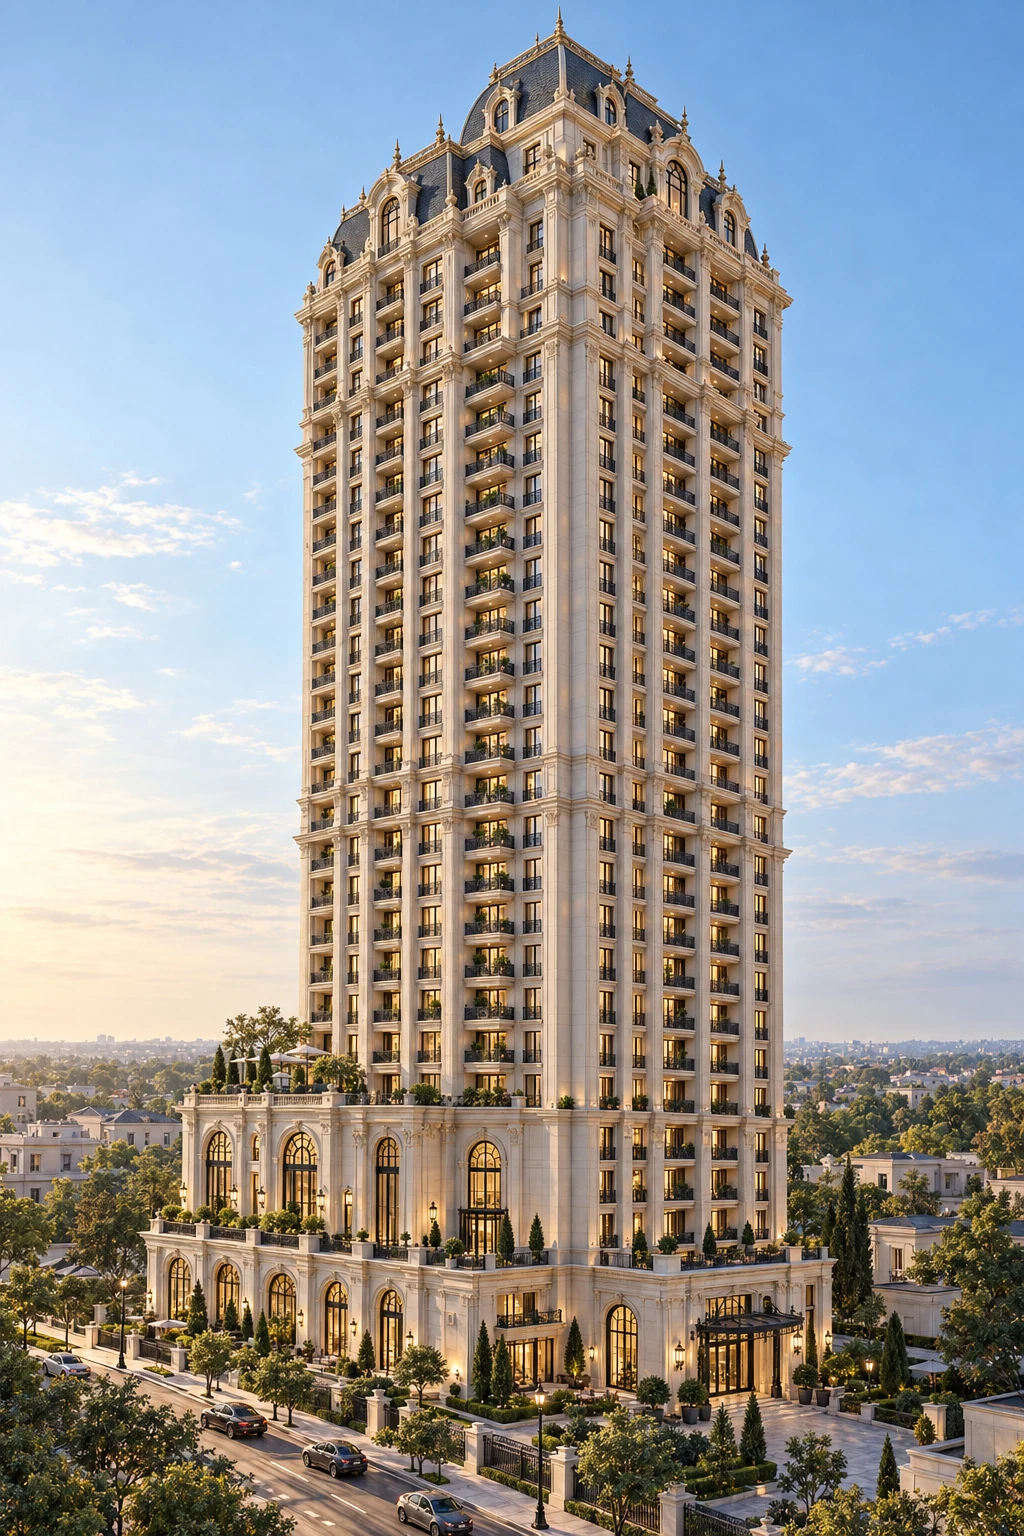
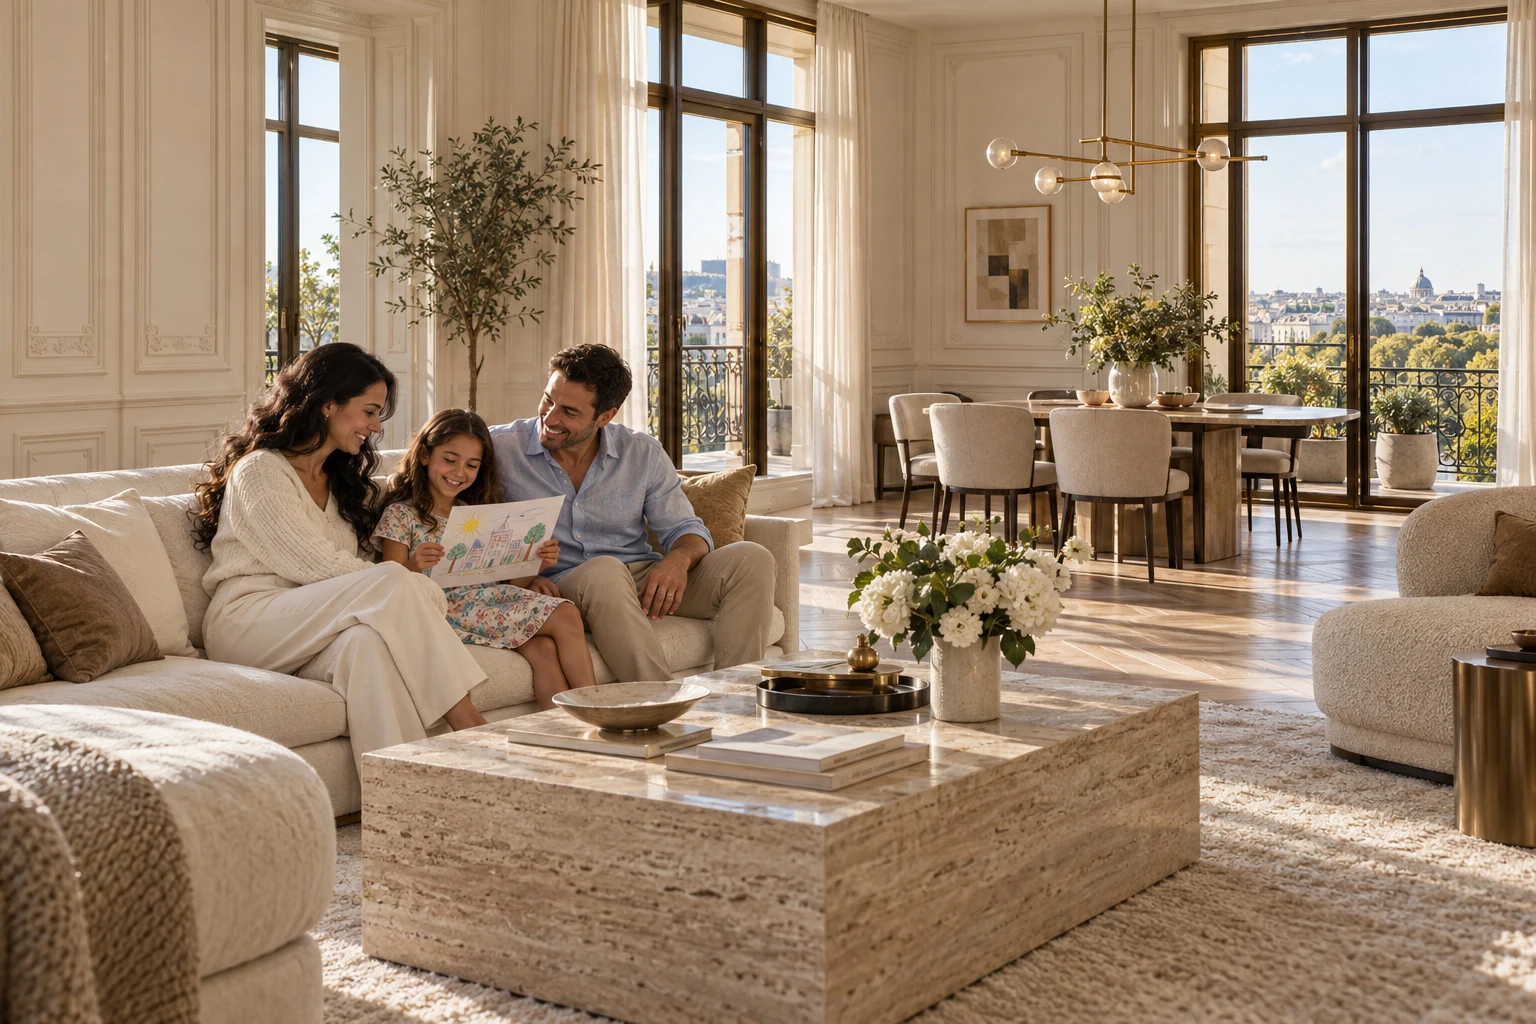
A home for the moments that matter.
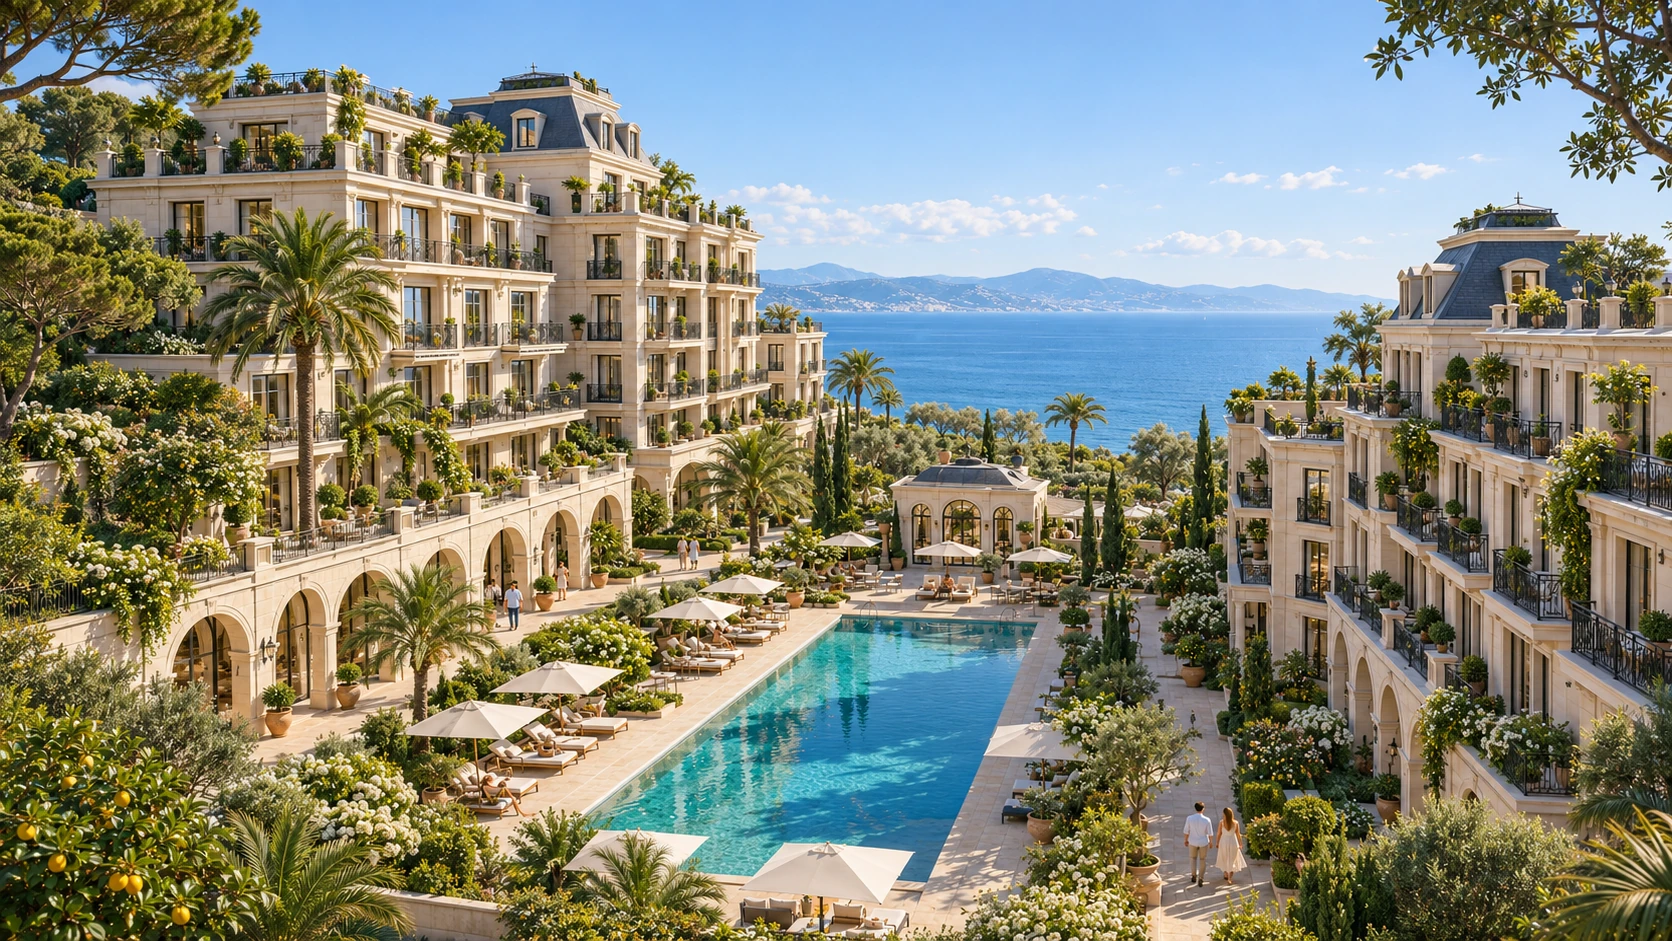 Architectural visualisation
Terraced homes. Shaded arcades. A garden pool opening towards the sea. Maison Lumière brings a Riviera rhythm to the Royal Kingswell collection.
Discover six proposed home collections, the Conservatory Club and the gardens that connect them.
Discover Maison Lumière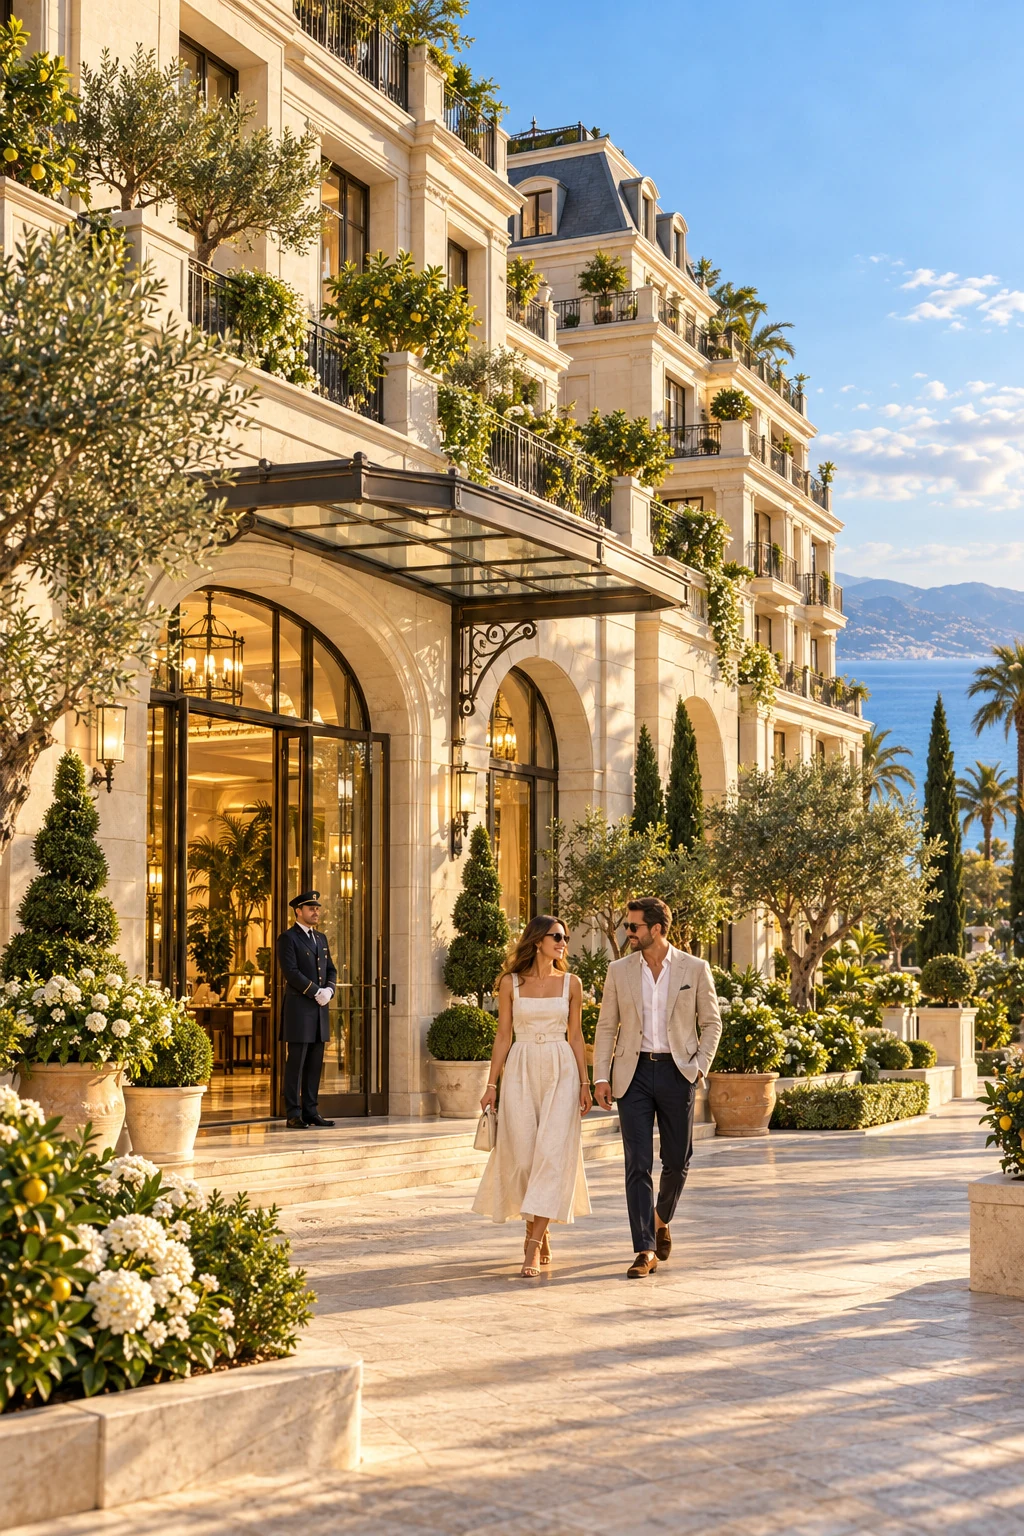
Move through the collection’s architectural studies. Every frame offers a different way to read the same philosophy.
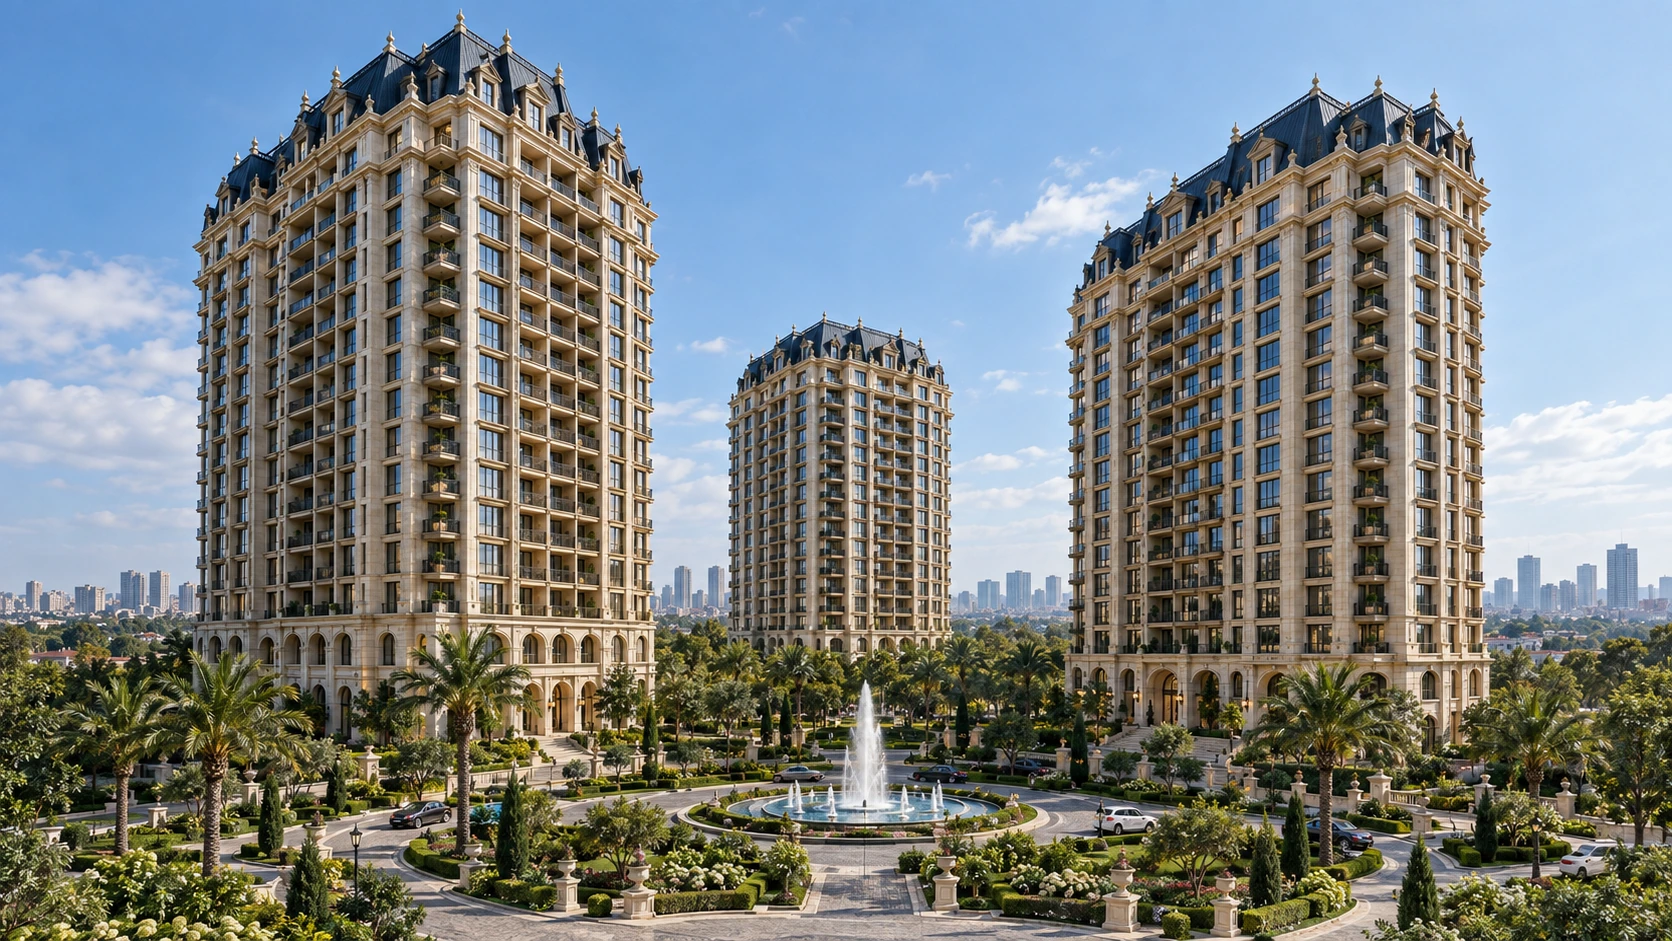 Architectural visualisation
Proportion before ornament. A considered line before a lasting impression. Explore the journey from an architectural study to its imagined expression.
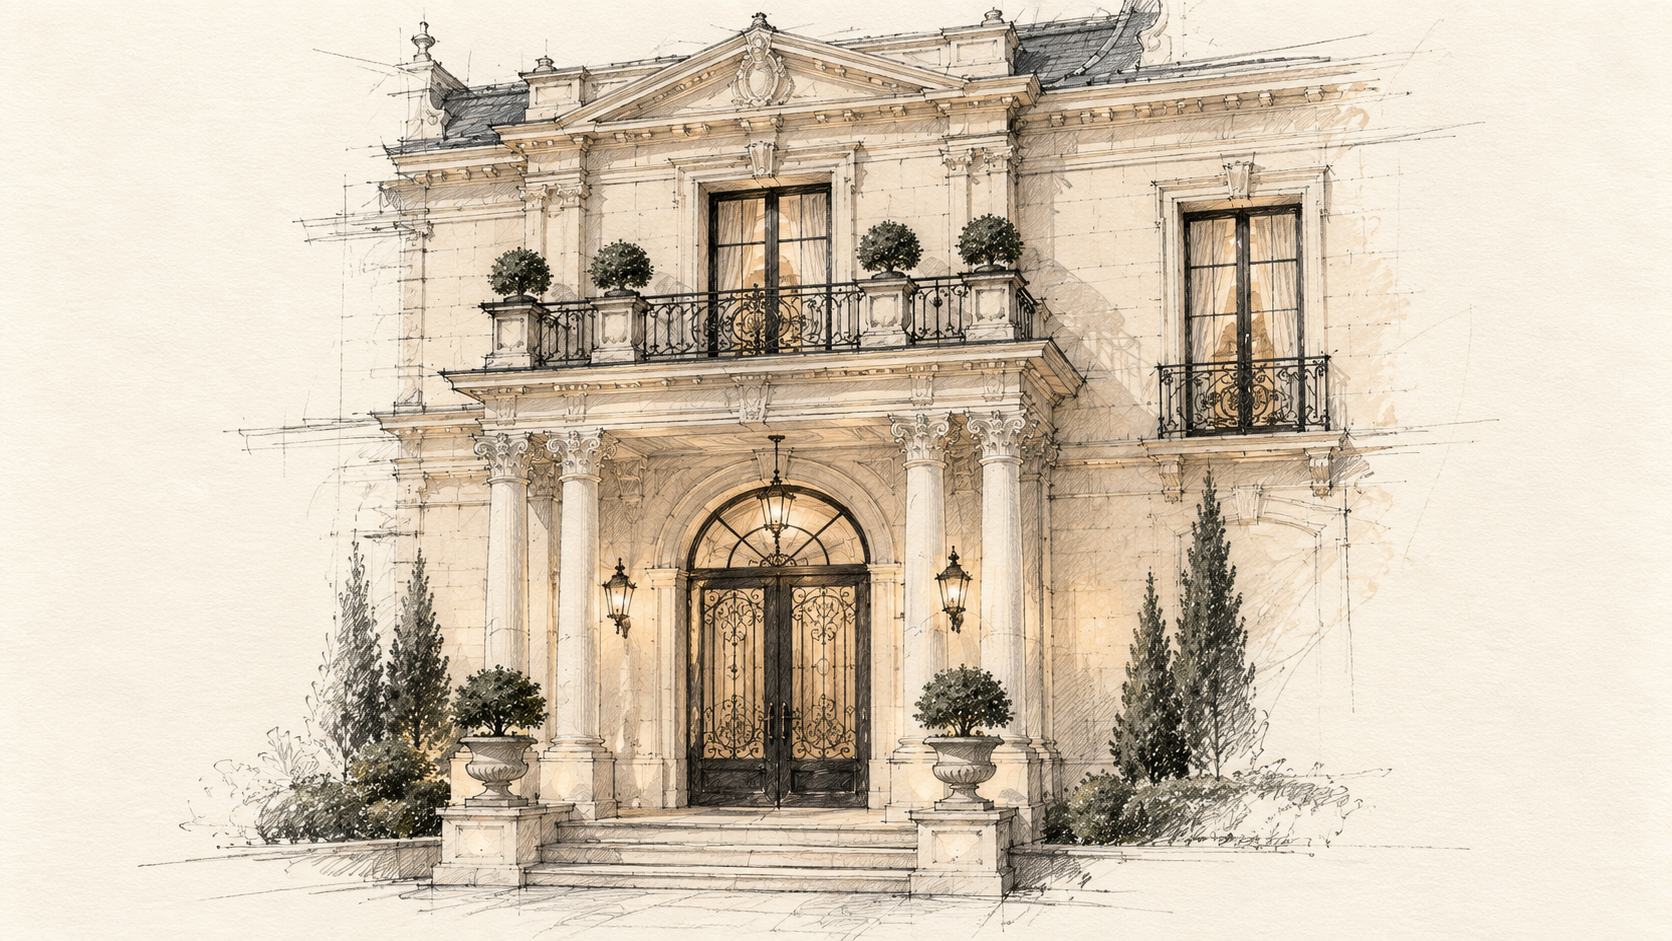 The studyThe vision
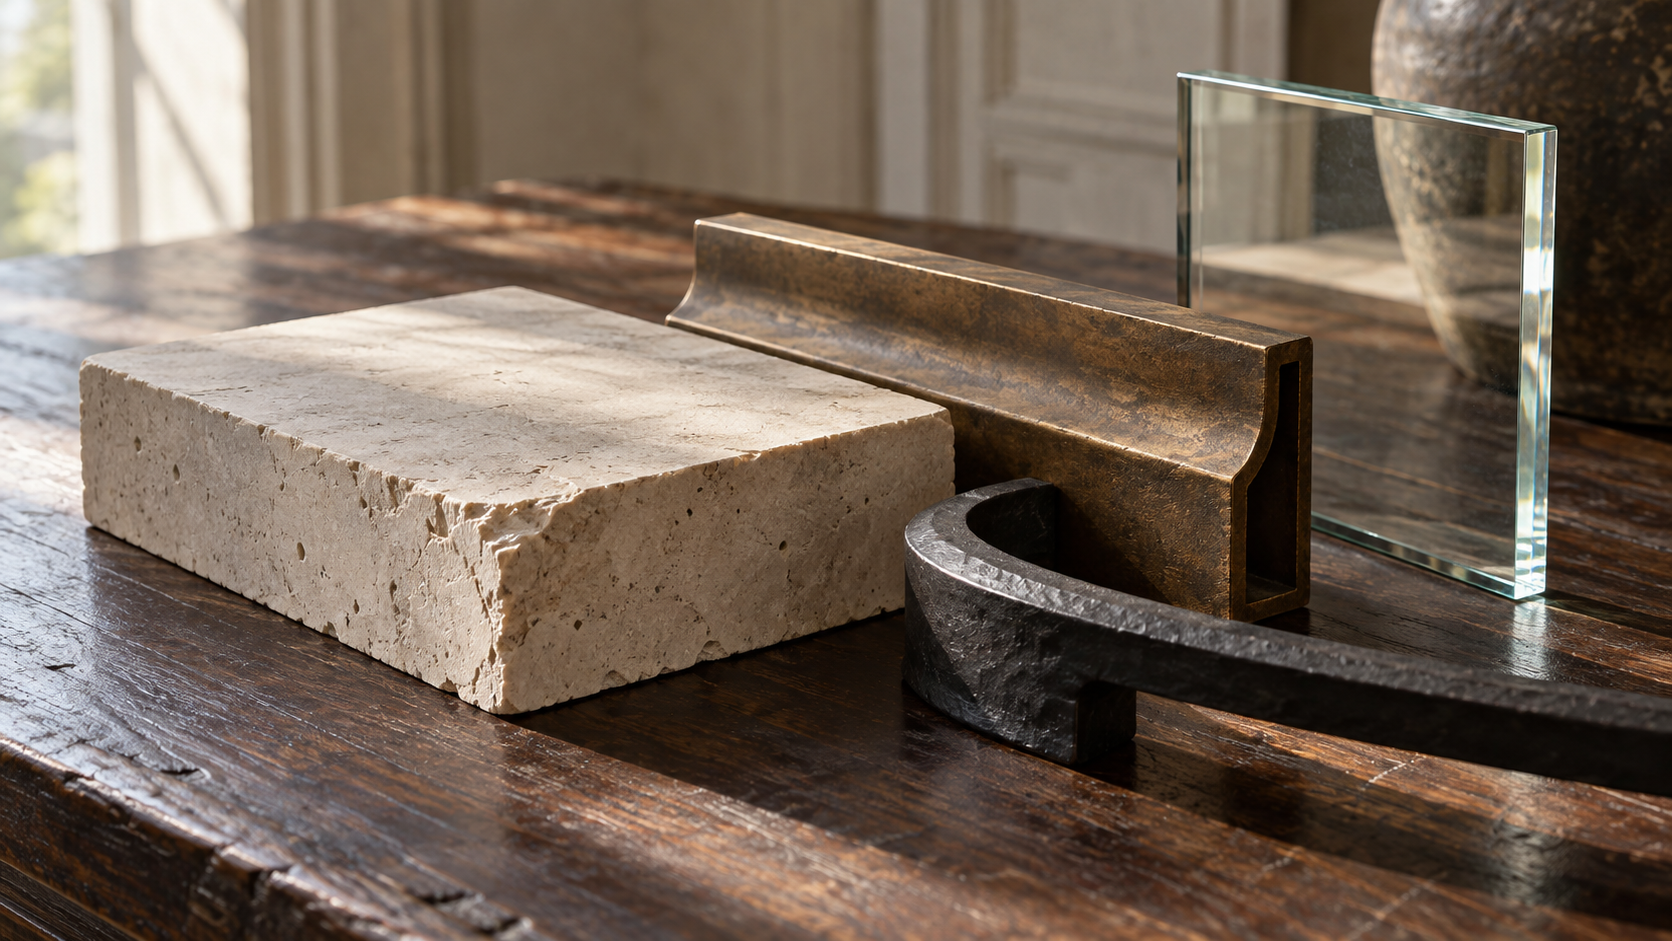
Pale mineral tones and a honed texture form the foundation of the proposed palette. In sunlight, depth and shadow do the work of ornament.
Illustrative palette · final specifications to follow
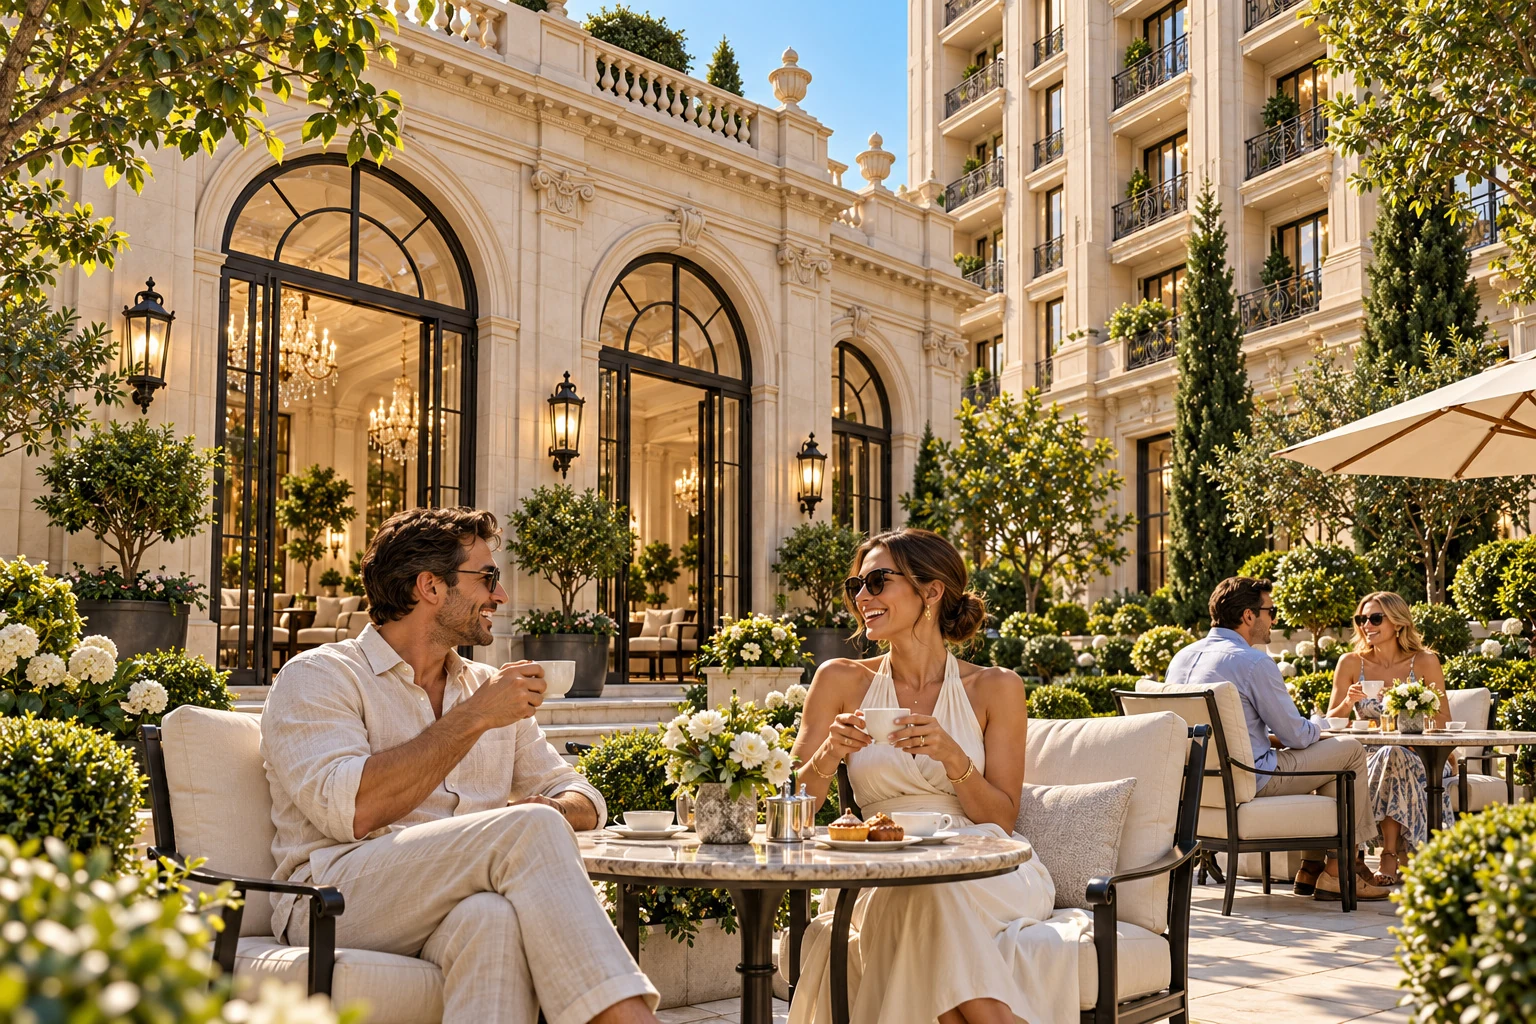
Coffee in the shade. A garden that becomes part of the day. Room to begin at your own pace.
Discover the life withinBeautiful architecture is only the beginning. Our development philosophy connects the quality of the idea with the care required to carry it forward.
A conversation about the futureRead the setting, access, landscape and the life a site could support.
Resolve the relationship between architecture, interiors and the spaces between.
Align scope, approvals and delivery planning before making commitments.
Consider how a place will be used, cared for and experienced over time.