The flagship destination

The Elite District

A considered neighbourhood of French-inspired homes, landscaped avenues and shared places. A vision of contemporary life with a more generous sense of space.

Enquire about this vision
A Royal Kingswell Estates vision.
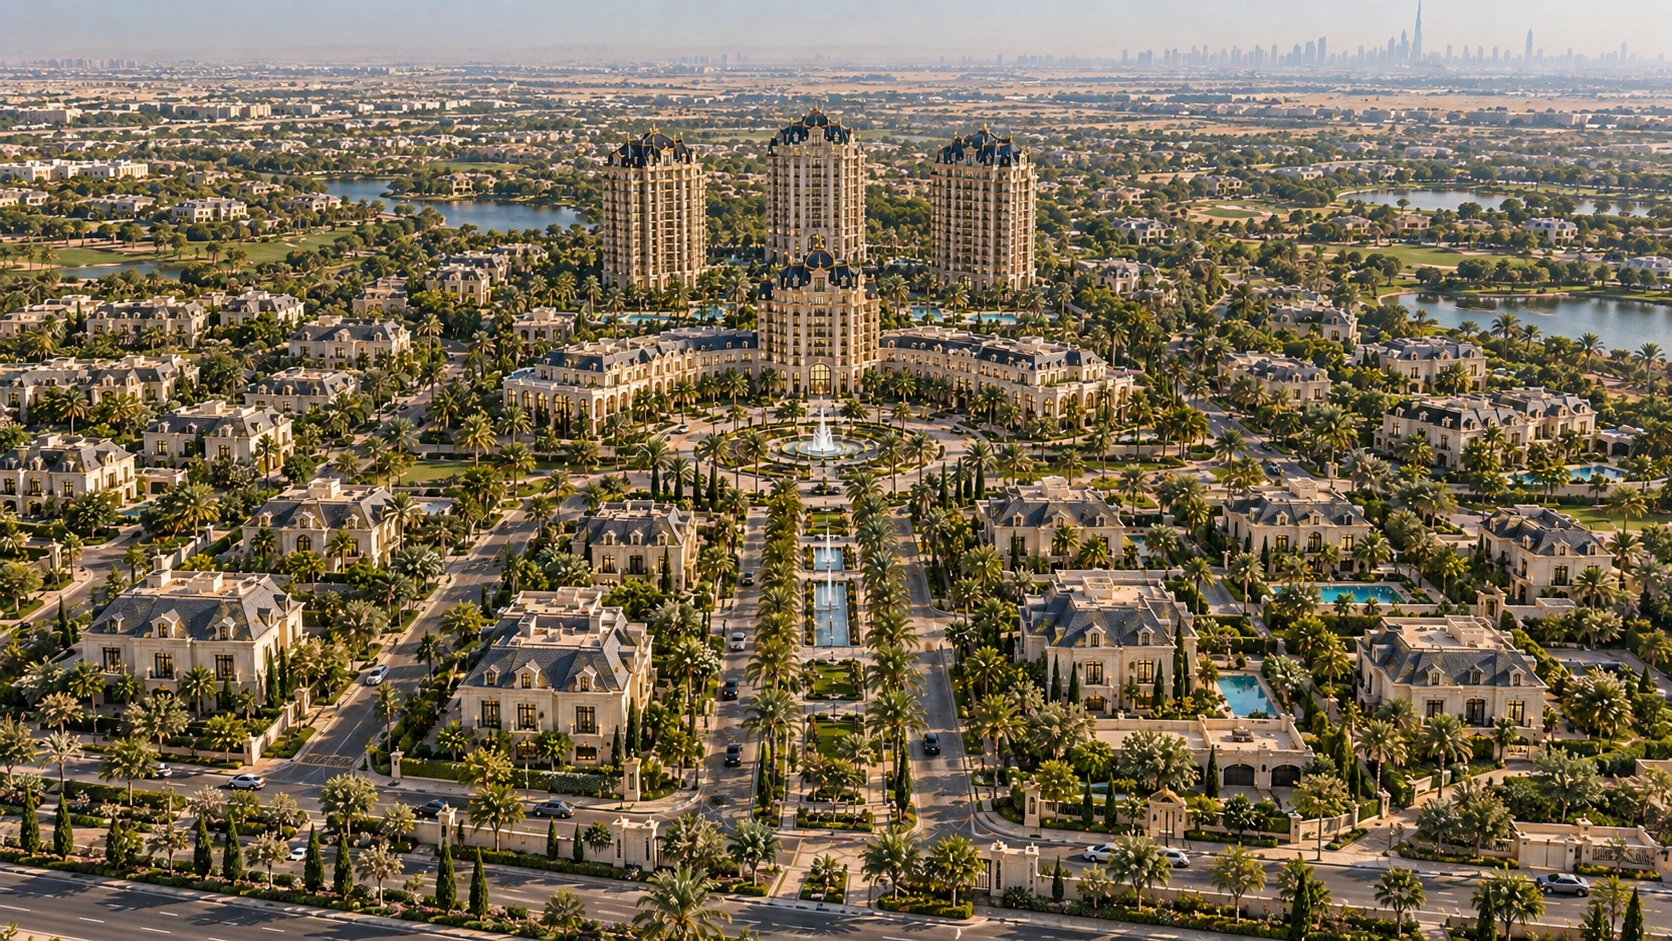
Concept aerial of villas, landscaped boulevard and central clubhouse
The vision

A district with a world of its own.

The Elite District begins with the spaces between buildings. A boulevard gives the neighbourhood its rhythm; gardens soften the everyday journey. Private homes find their place within a connected whole, while The Elite Club forms its social heart.

Collection
Royal Kingswell Estates
Character
The flagship destination
Presentation
Concept vision
Enquiries
Expressions of interest
Concept aerial of villas, landscaped boulevard and central clubhouseIllustrative district study · not a surveyed masterplan
The district, considered as a whole

Find your place within it.

A place to call your own.

French-inspired garden homes, framed by planting and composed around privacy, light and everyday life.

Discover
Architectural character

French proportions. A contemporary way of living.

Pale façades, deep thresholds and expressive rooflines create a shared architectural language. At ground level, shade, planting and water bring that language into everyday experience. Each residence is imagined as part of a place, rather than an isolated object.

Concept aerial of villas, landscaped boulevard and central clubhouse
01 / 05 · Architectural visualisation

A neighbourhood composed around gardens, homes and a shared social heart.

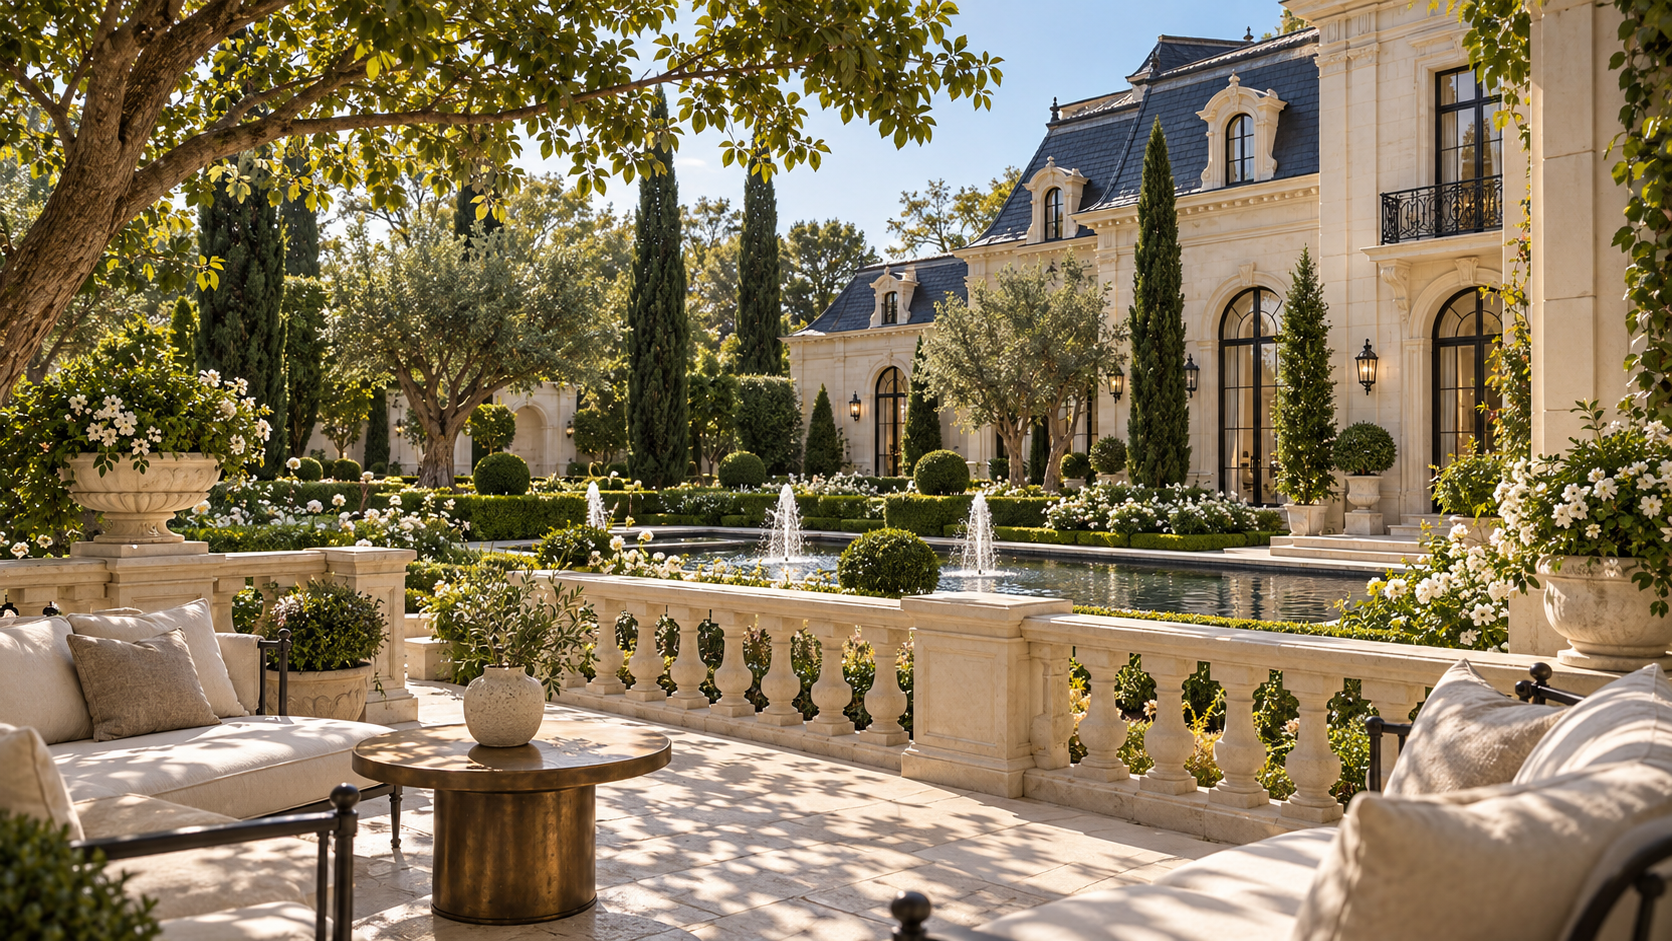
Daylight courtyard with limestone terrace and formal plantingArchitectural visualisation
The life within

From a private garden to the life of the boulevard.

The proposed neighbourhood brings together garden residences, welcoming avenues and the intimate hospitality of The Elite Club. The aim is a natural balance: places to meet, places to wander and a home that offers retreat.

Begin a conversation
The Elite District · A closer look

The neighbourhood, at a human scale

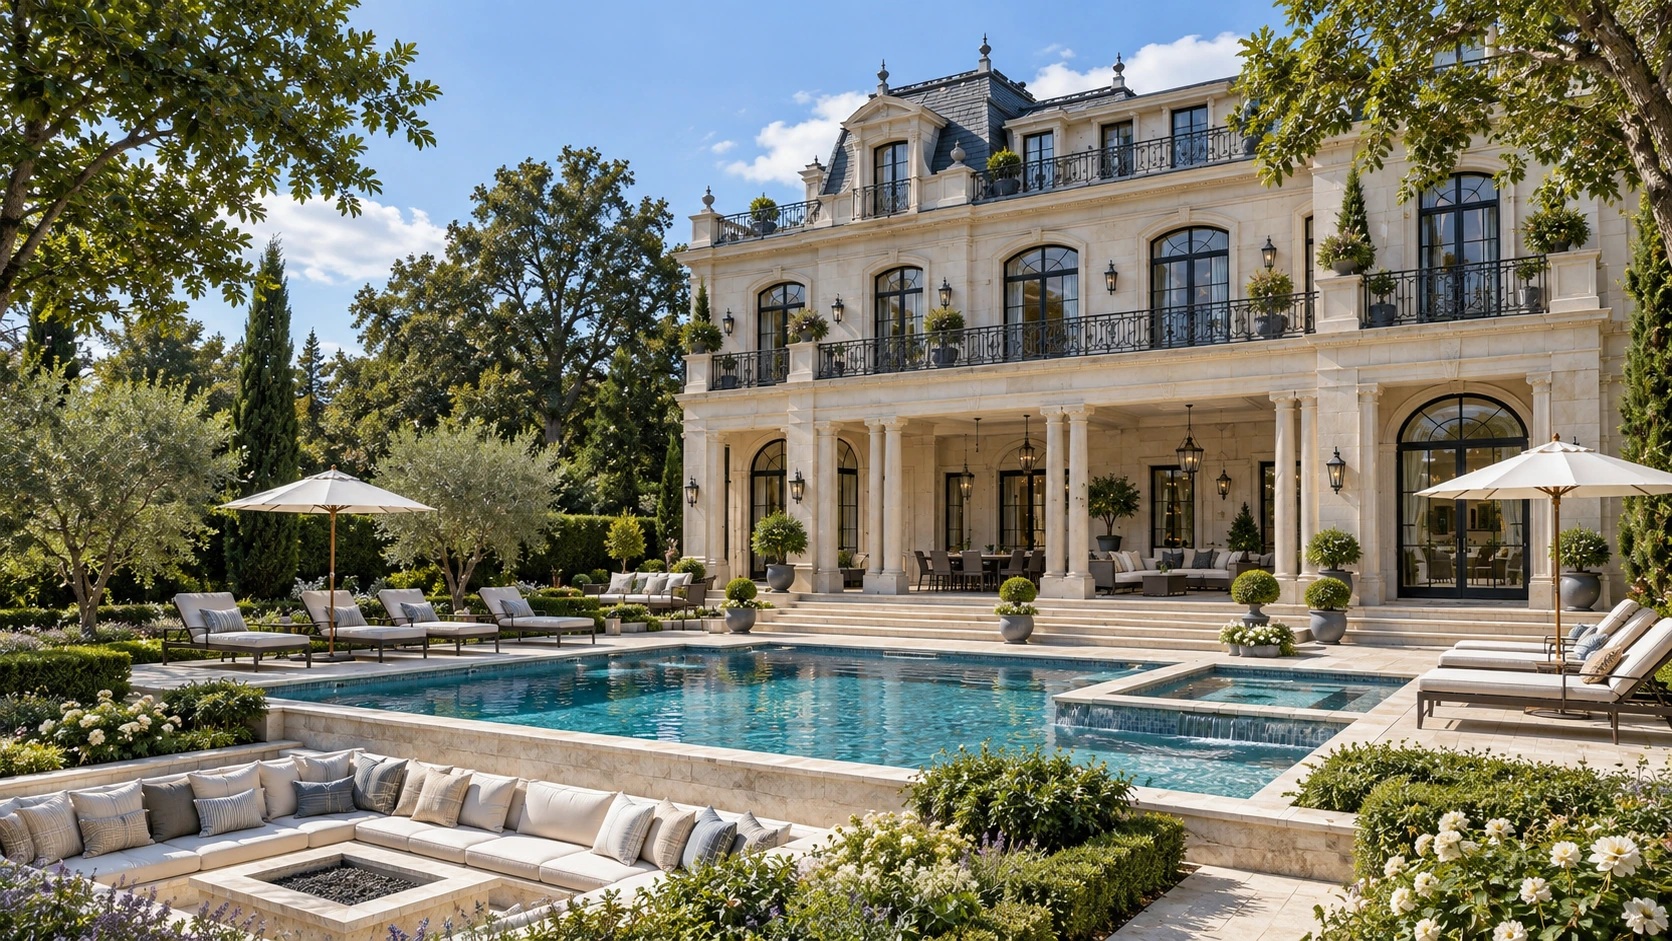
Garden residence with an illuminated pool terraceAtmosphere study · architectural concept
01 — The Elite District

A District, Composed

The concept begins with a relationship between the whole and the individual home. Villas, residential towers, a boulevard and the club are brought into one composition, with landscape giving the different parts a shared rhythm. The experience is imagined as a sequence: a broad first impression, then a gradual discovery of more personal places.
02 — The Elite District

The Language of Architecture

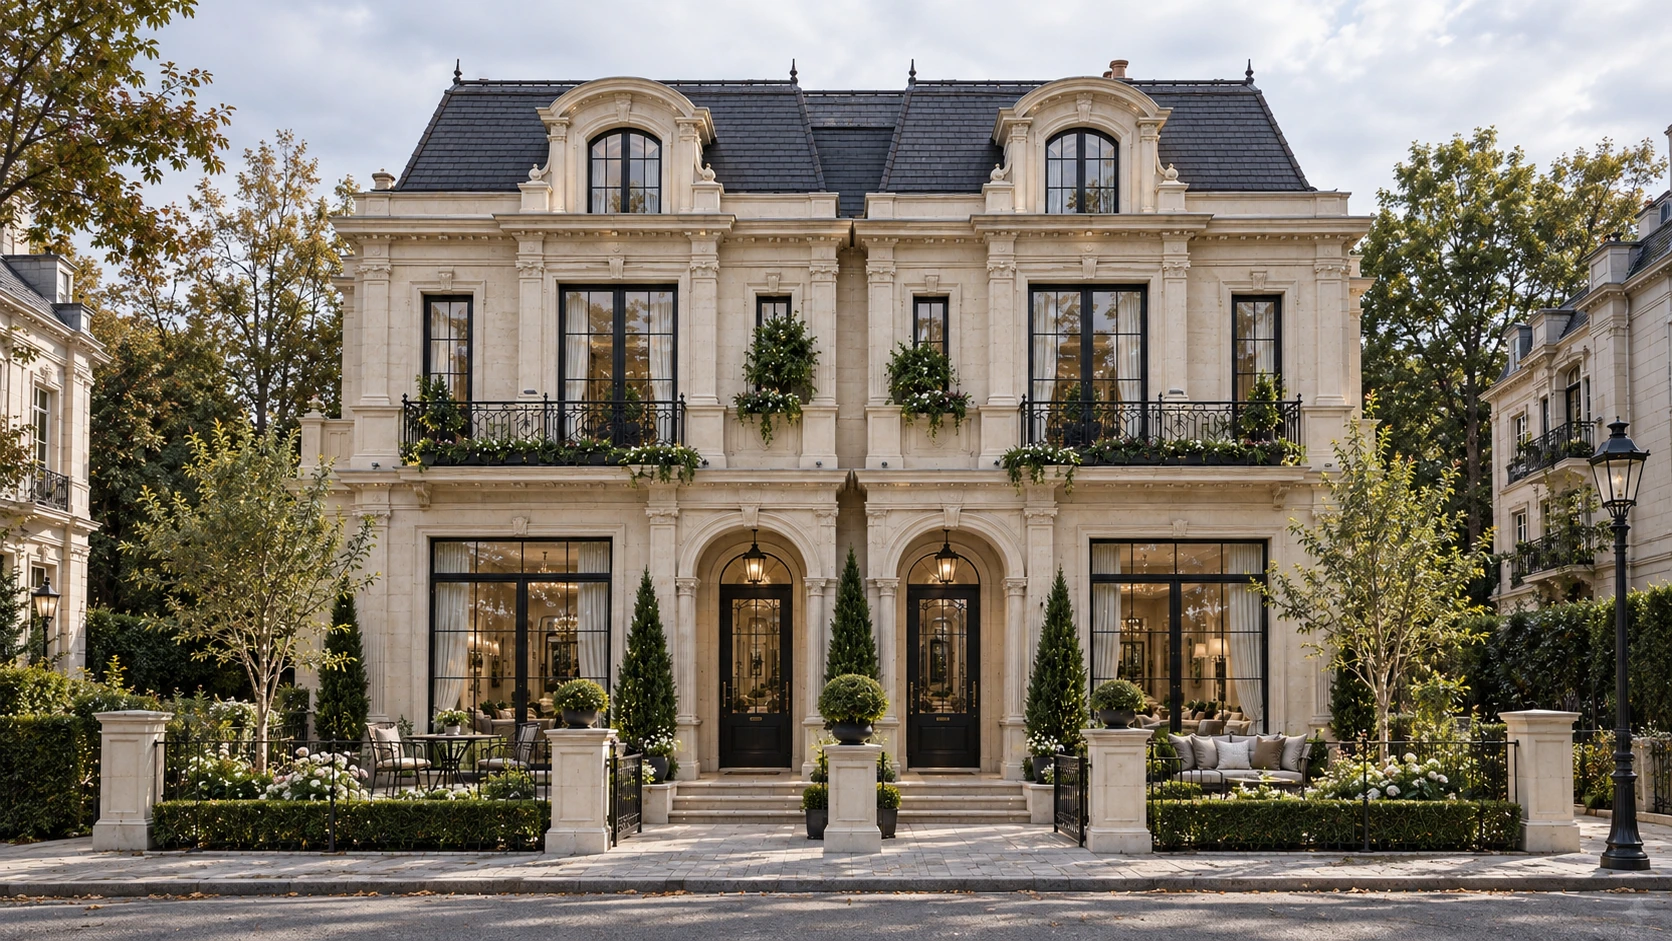
French-inspired proportions give the concept its architectural thread. Repeated windows, framed entrances, expressive rooflines and carefully ordered façades establish a recognisable character across different building types. The ambition is coherence at the scale of the district, with enough variation for each residence and street to hold its own identity.

Classical residence with arched windows and garden borders
Explore the life within

The villa and duplex studies explore a quieter side of the masterplan. A considered entrance, a planted edge and the transition from shared streets to domestic space make arrival part of the story. Their distinction lies in this change of scale, where the larger architectural vision becomes the familiar rhythm of everyday life.

Discuss this vision
The architectural studies

Before an address,
a thousand quiet decisions.

An arch is an invitation. A courtyard is a pause. A balcony is a way to live with the view. Explore the collection through architectural scenes and reference drawings, then discover the decisions that give each place its character.

The signature villa — architectural visualisation
The signature villa

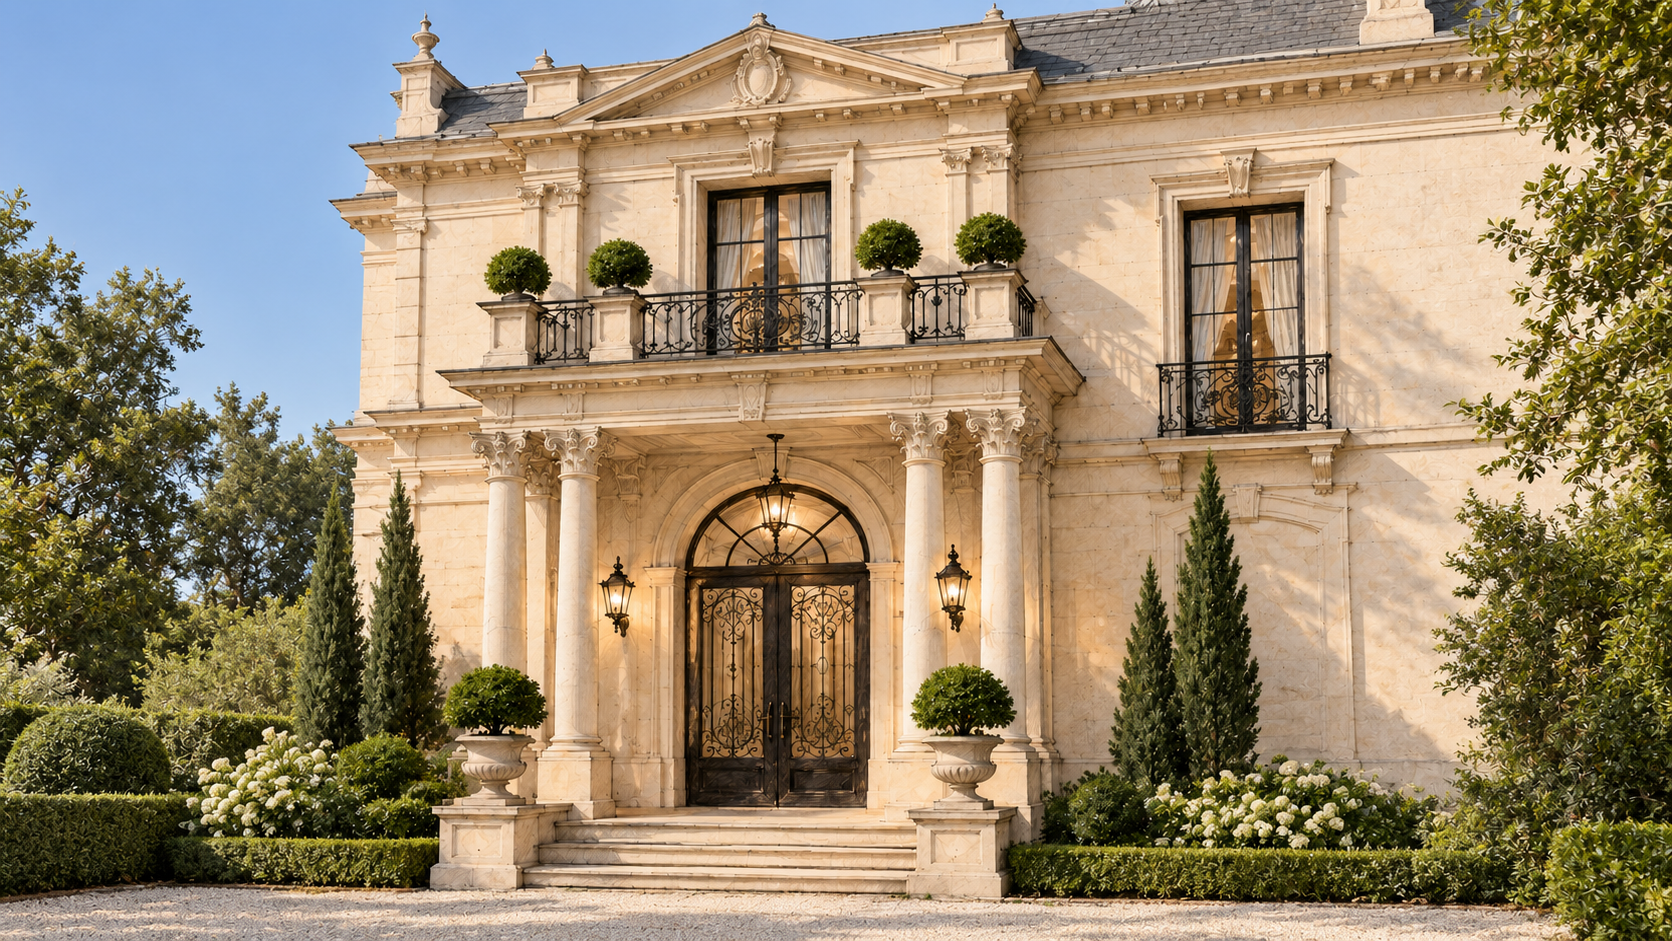
The welcome begins before the door.

The garden, the steps and the central arch form a sequence. Each brings the scale of the house closer, until the monumental becomes personal. This study explores the balance between a composed façade and the everyday life behind it.

Architectural visualisations and supplied concept drawings. Final layouts and specifications remain subject to approval.

Low planting leaves the entrance legible. A short path and a raised threshold mark the transition from the street to the home. The garage sits to one side, allowing the central doorway to remain the focus.

Royal Kingswell lifestyle inspiration
The life we imagine

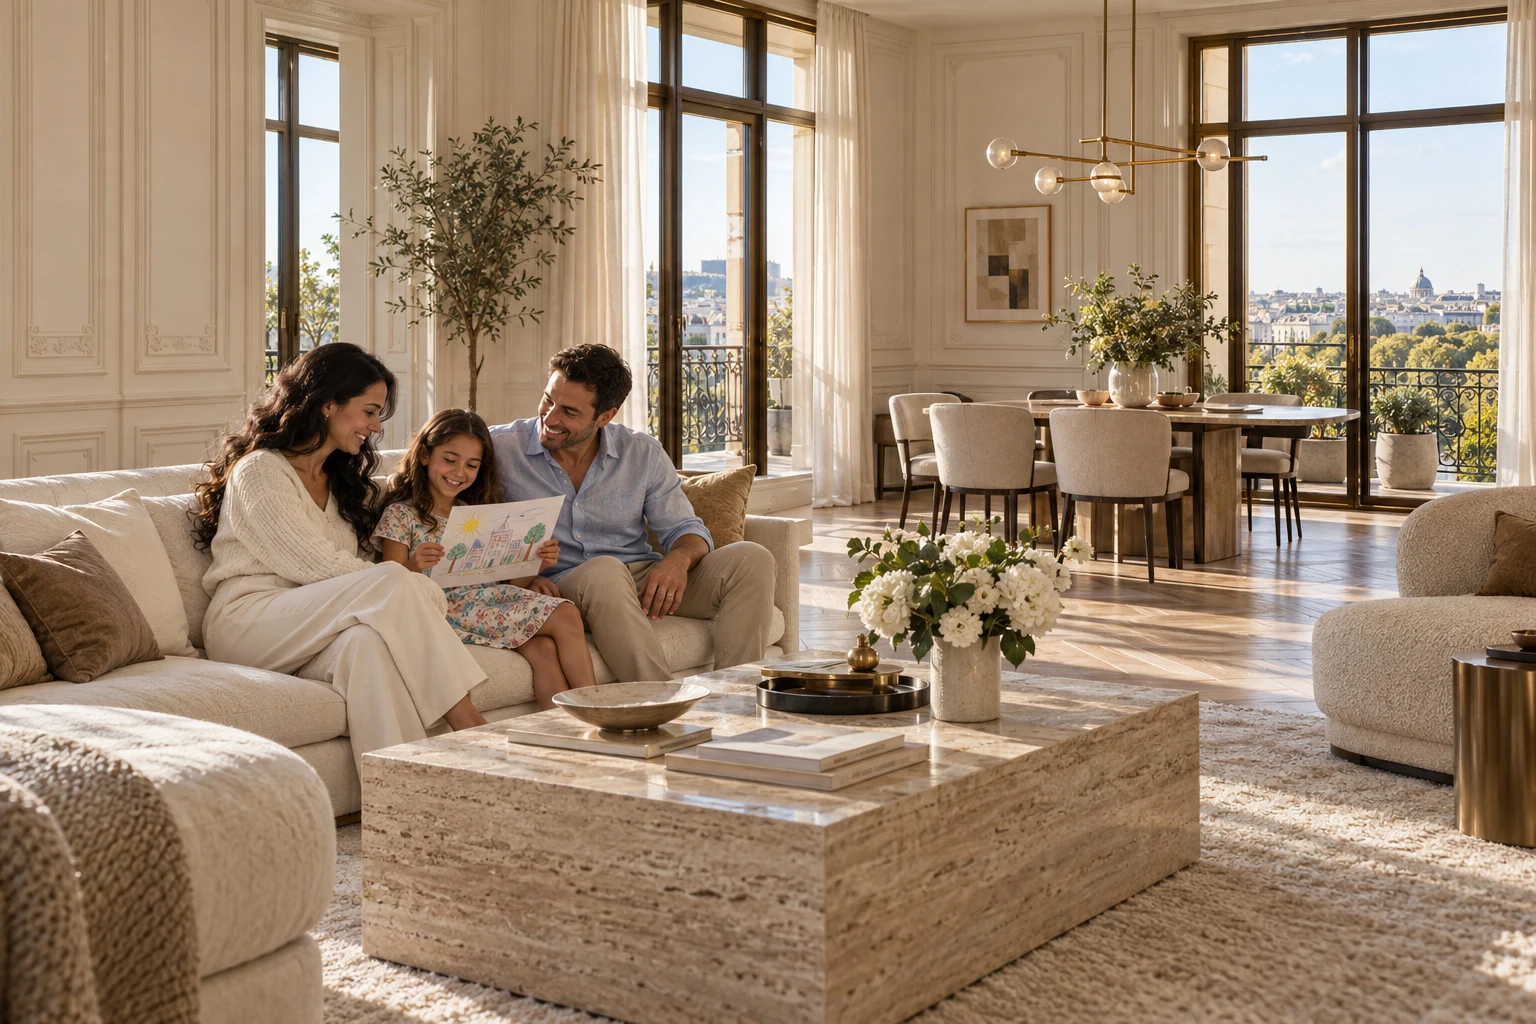
Room to grow. Reasons to gather.

A neighbourhood finds its meaning in the people who call it home. Our vision makes space for family, friendship and the everyday pleasure of being together.

Lifestyle concept from the Royal Kingswell collection.
Project information

A vision, thoughtfully developed.

This presentation introduces the architectural intention. Confirmed locations, residence schedules, floor plans, specifications and delivery milestones will be shared as the project programme is established.

Request a private presentation
01Architectural concept and lifestyle direction
02Coordinated project information to be confirmed
03Approved plans and release information to follow

Visualisations are illustrative and do not represent completed construction or an offer for sale.